Jebel Ali Hills Villa, 360 viewSheet A-000
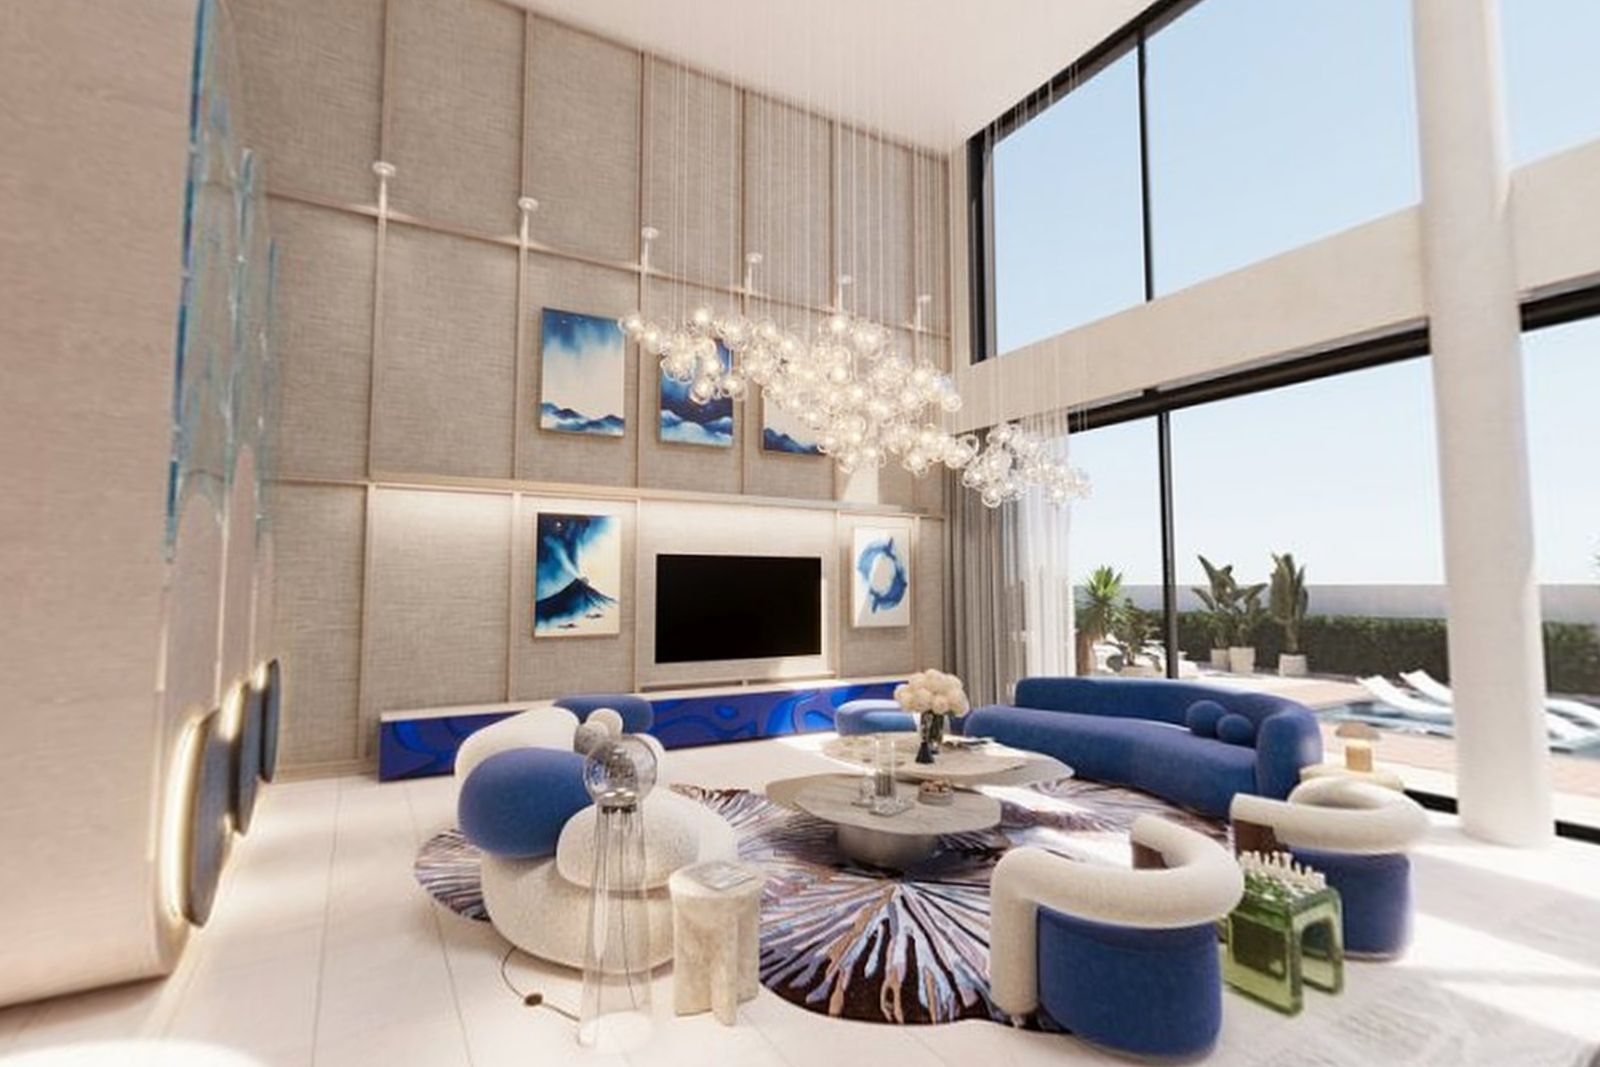
Oval skylightCobalt spiral stairFountainLiving roomDining for twelveOnyx feature wallDouble-height glazing
Jebel Ali Hills Villa, 360Drag to look around
We draw it. Then we build it.
Interior design and turnkey fit-out for restaurants, cafés, offices, showrooms and homes across the UAE.
DrawingRender 000%Scroll to render
One team designs your space, gets it approved, builds it in our own workshop and hands you the keys.
- Practice
- Interior design and turnkey fit-out
- Since
- 2009
- Delivered
- 38 spaces across the UAE
- Workshop
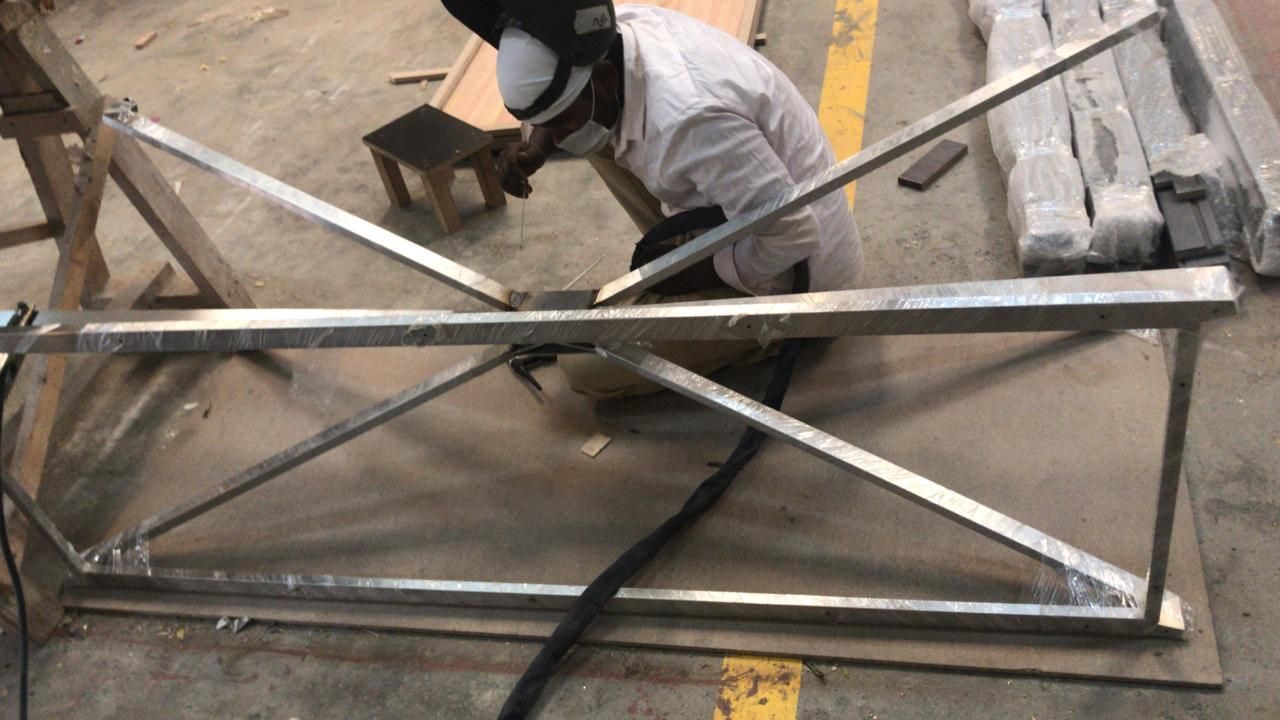
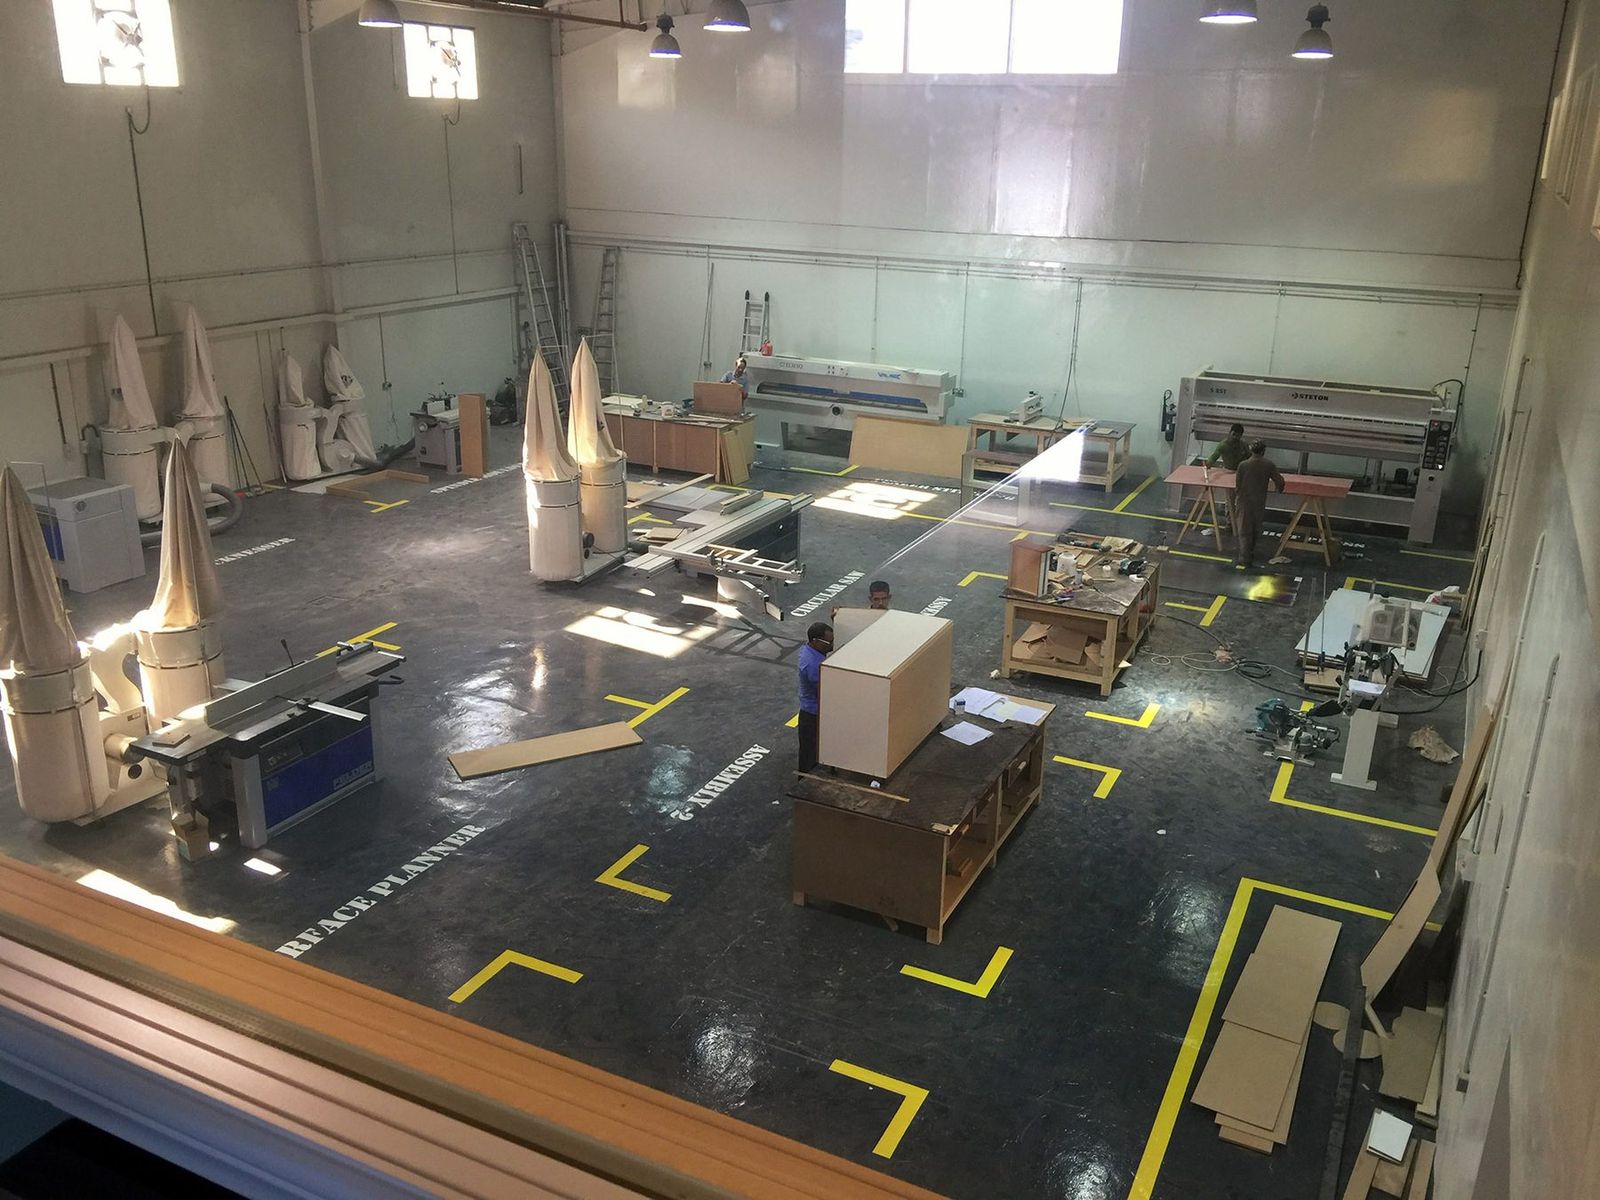
- Steel and joinery, in-house
- Studio
- Al Quoz, Dubai
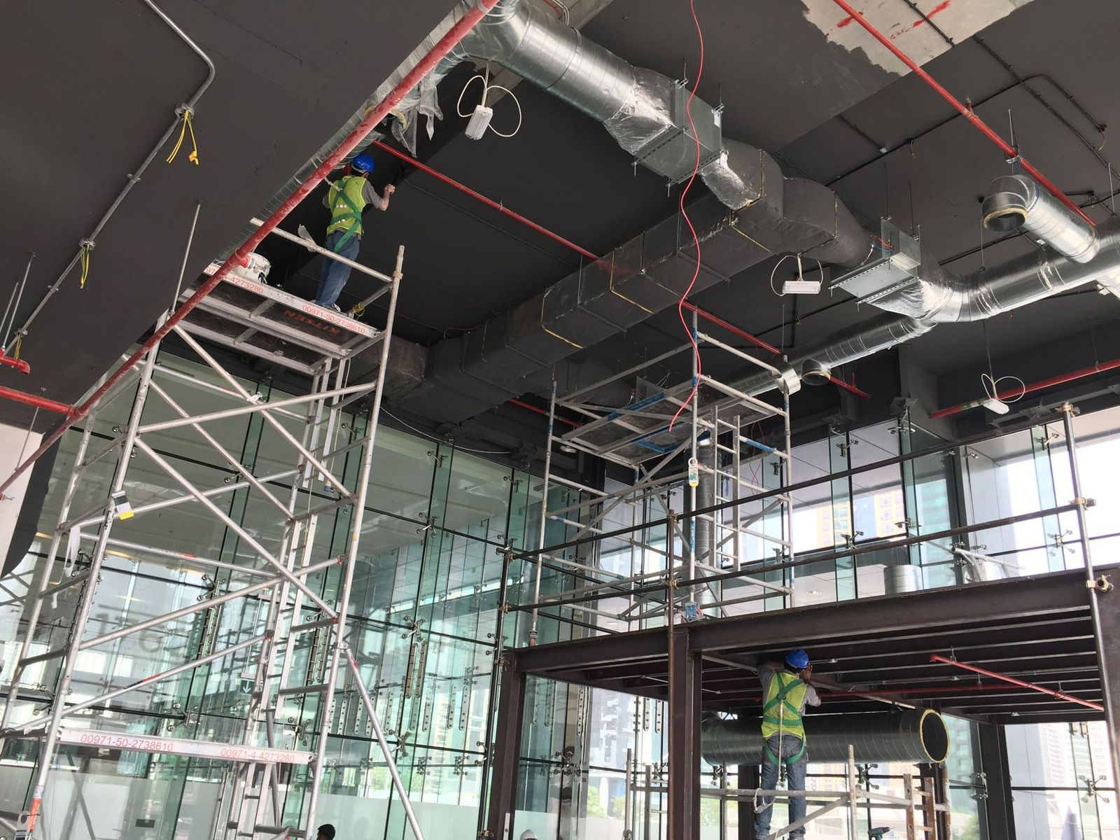
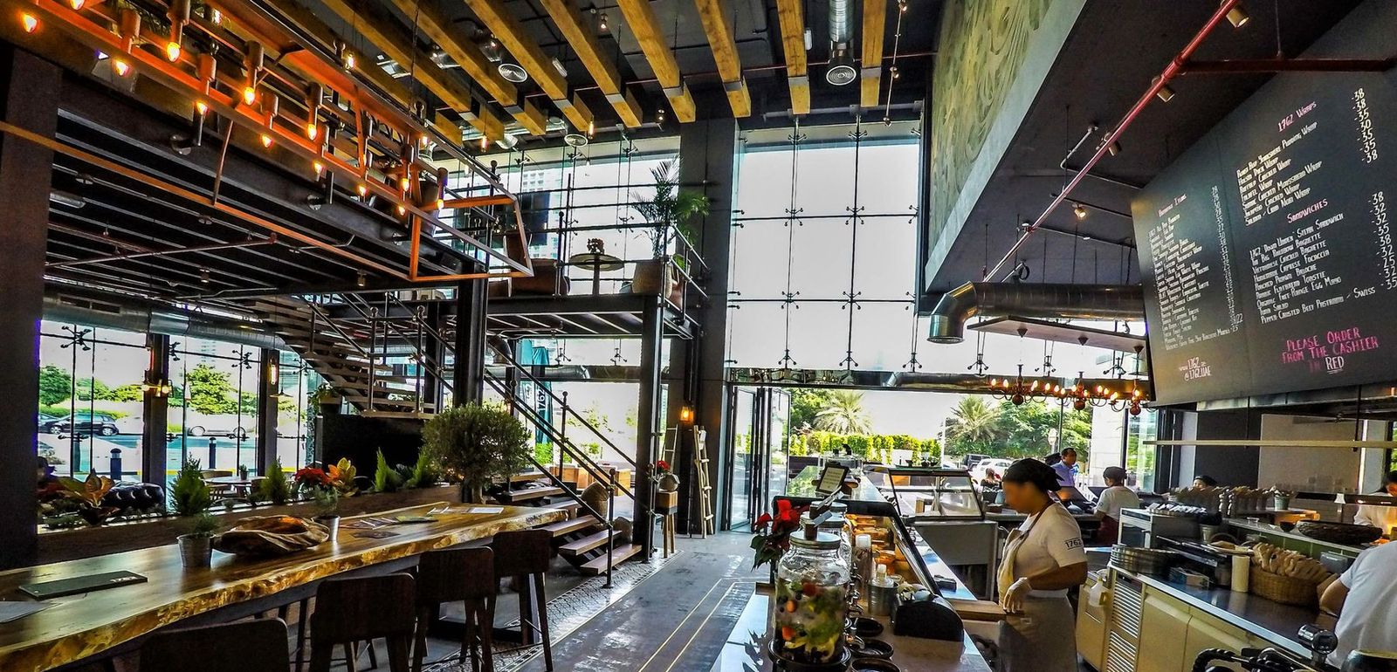
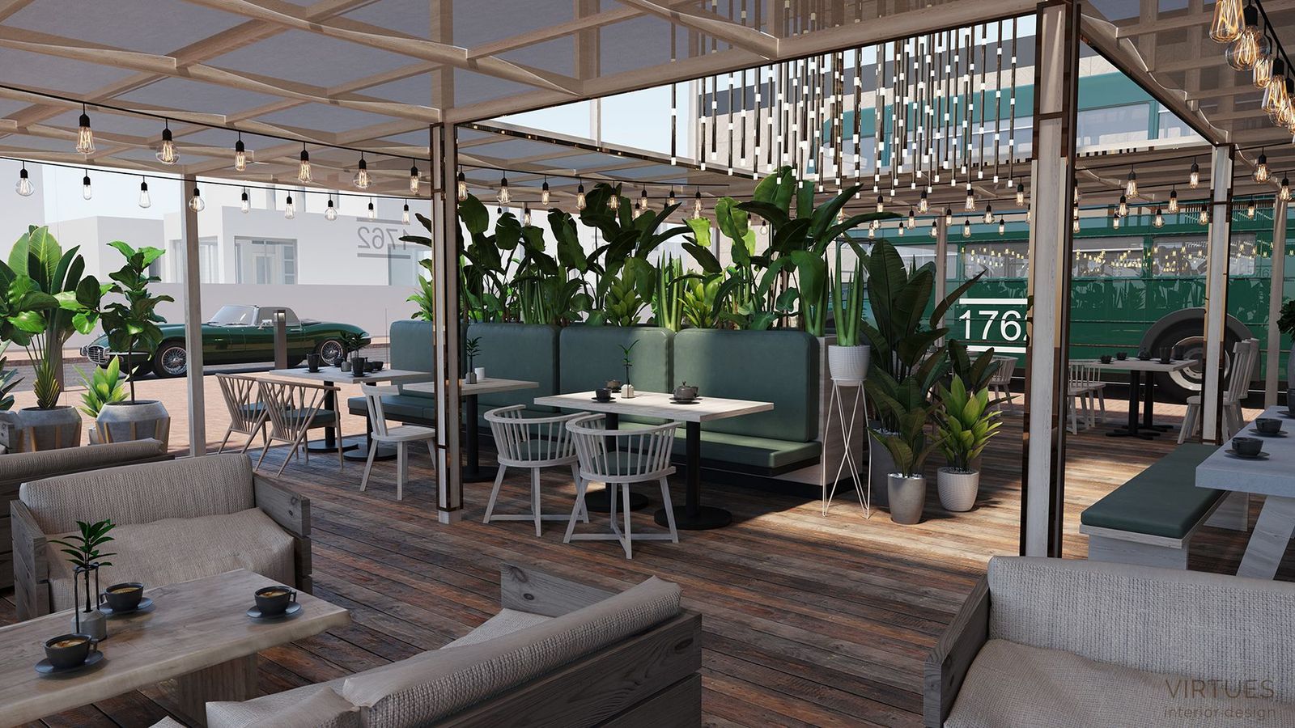
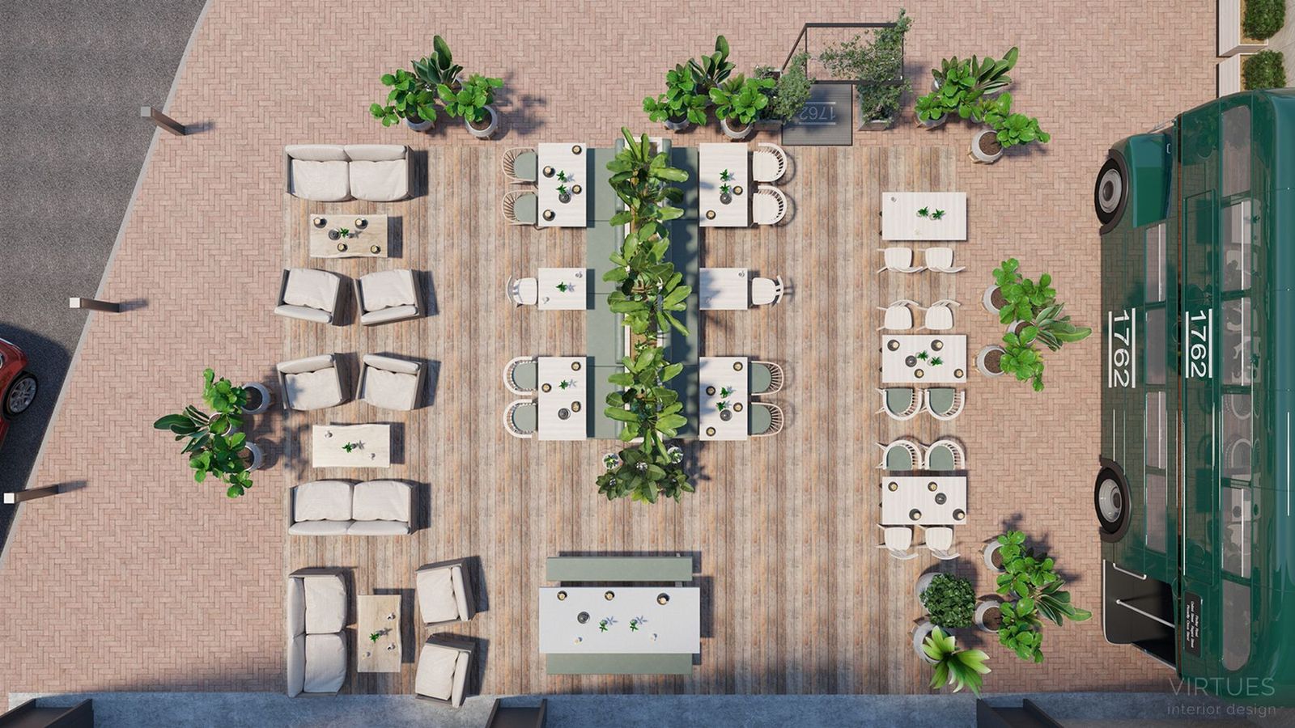
1762 StrippedA-101One JLT, DubaiF&B, 2018
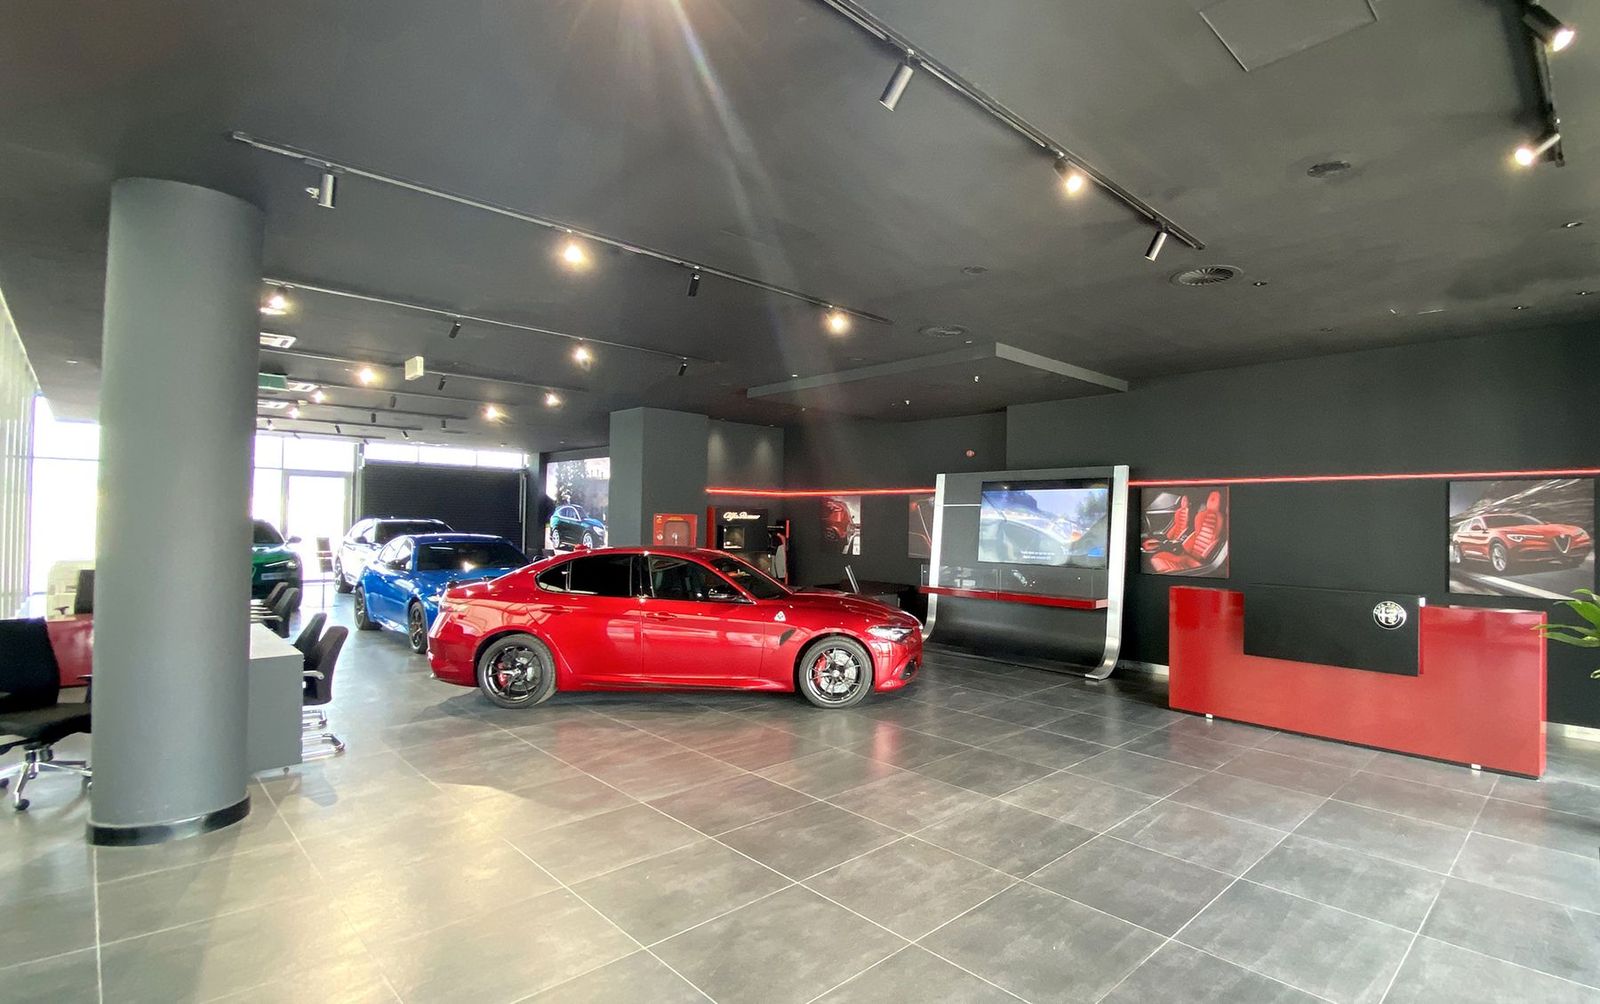
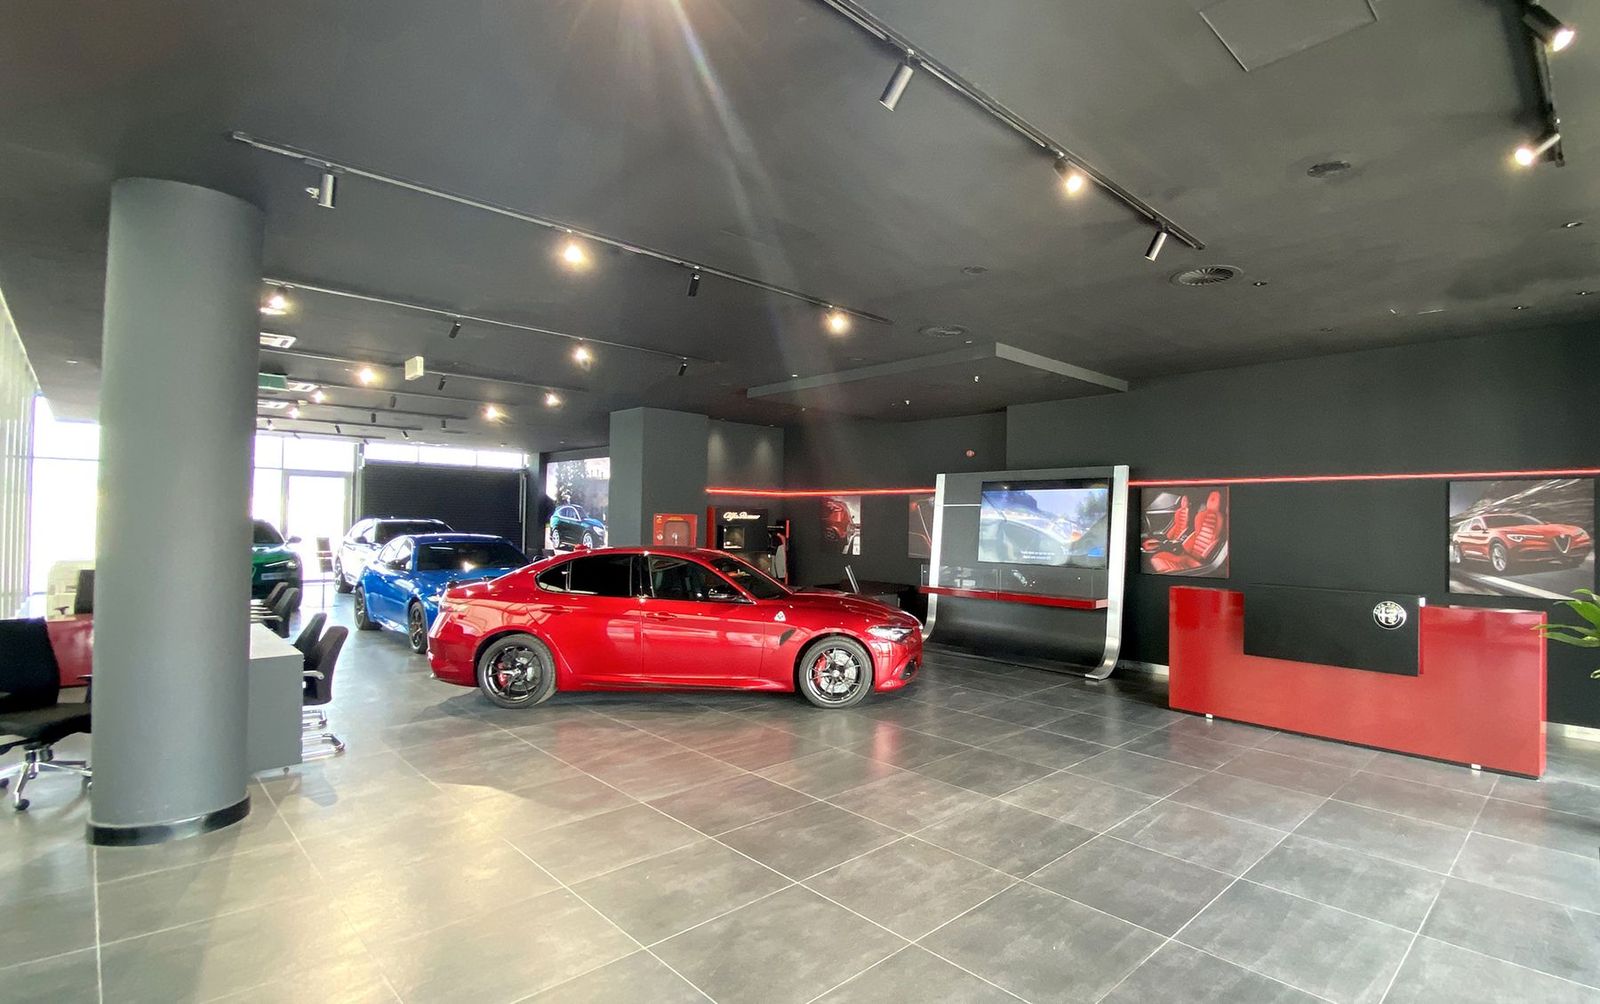
Alfa Romeo ShowroomA-102Yas Marina Circuit, Abu DhabiRetail & showroom, 2022
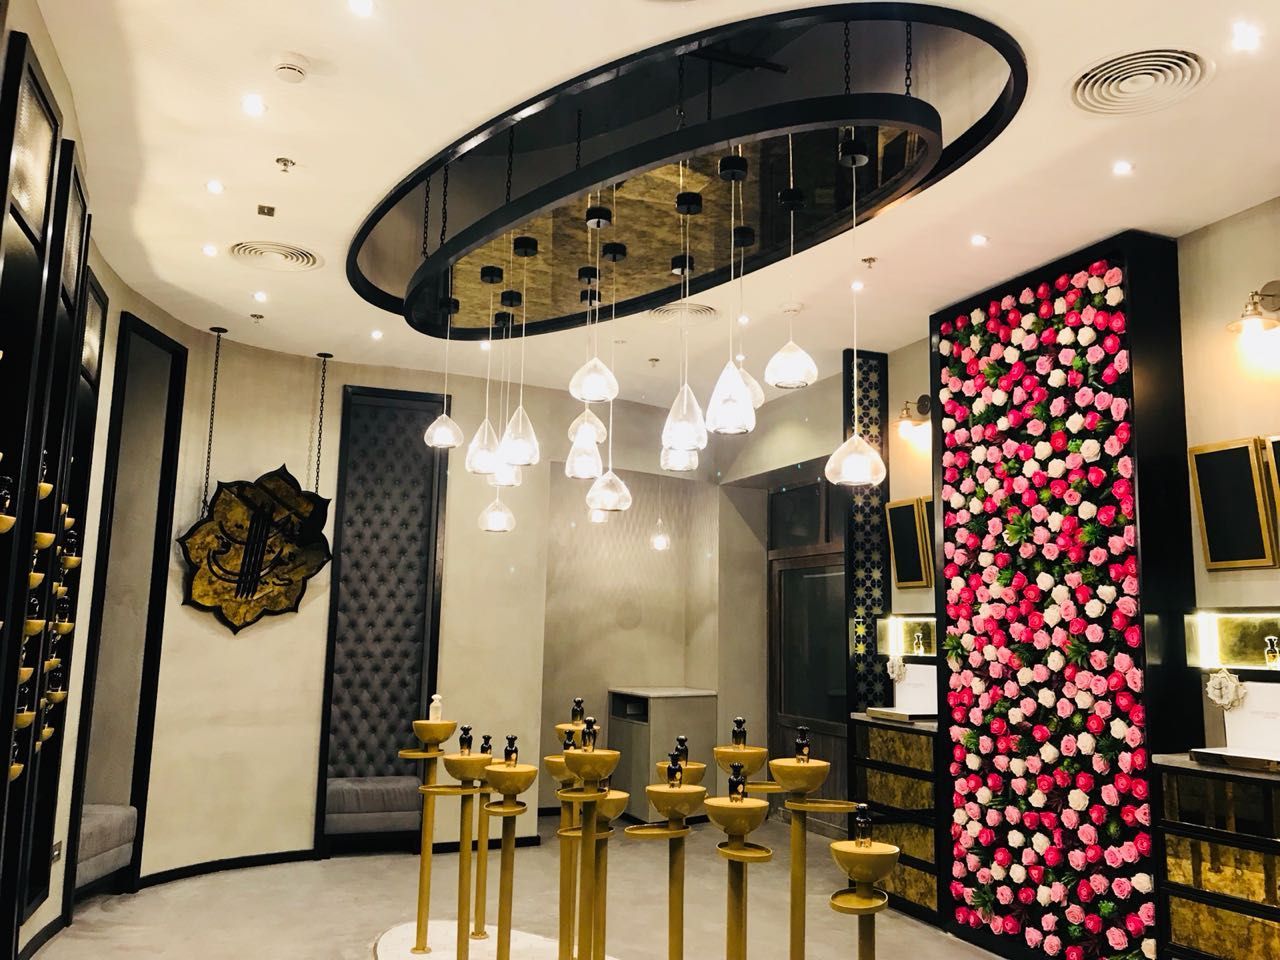
Al Bait Al Dimashqi PerfumesA-103Marsa Al Seef, DubaiRetail & showroom, 2017
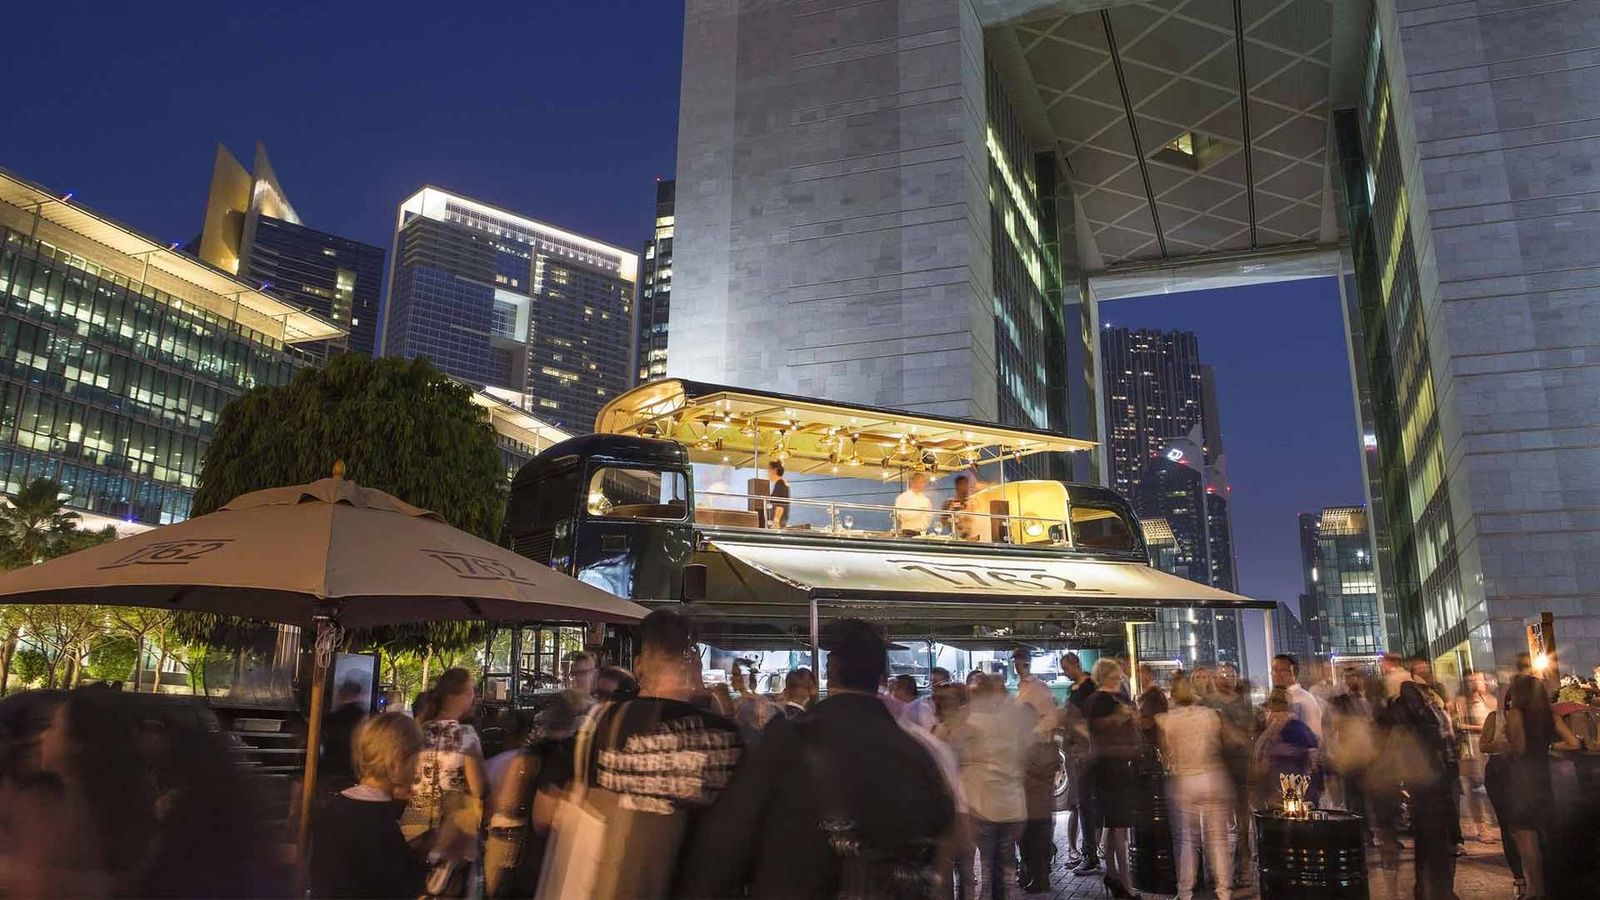
Monty The Bus by 1762A-104DIFC, DubaiF&B, 2010
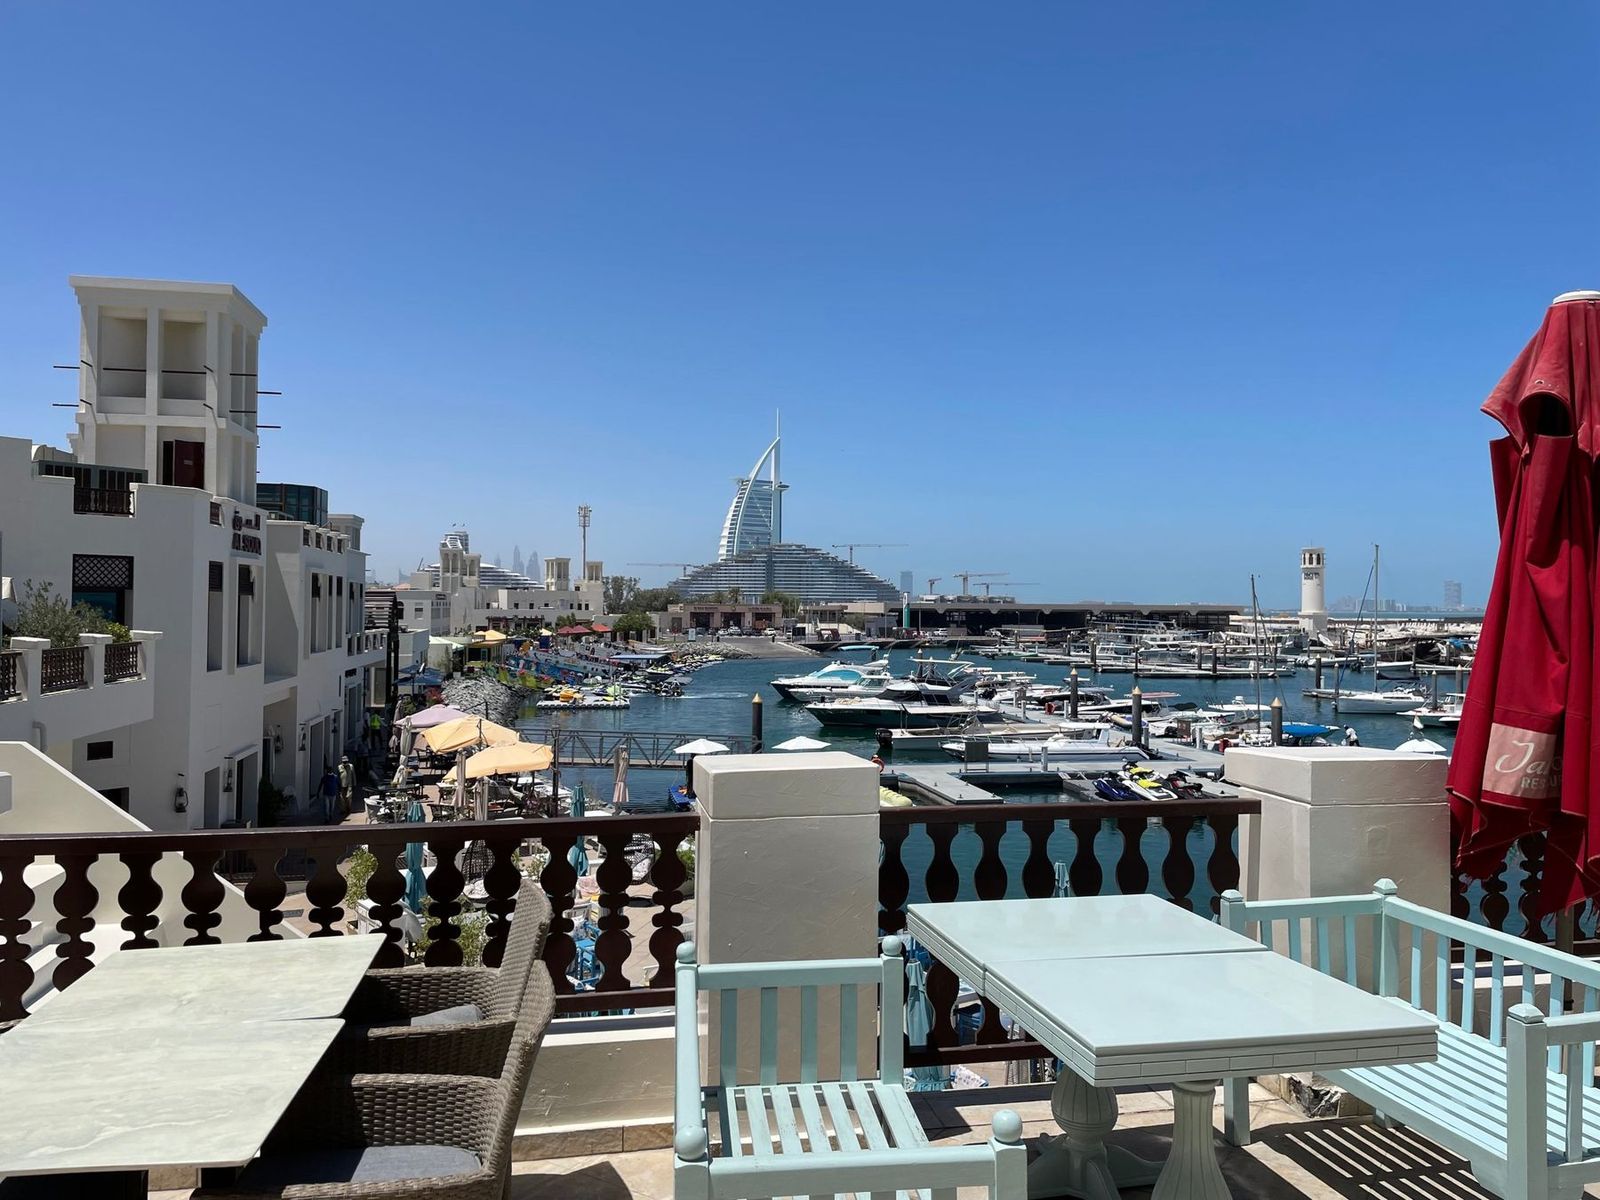
Al Jalboot RestaurantA-105Al Souq Mall, DubaiF&B, 2014
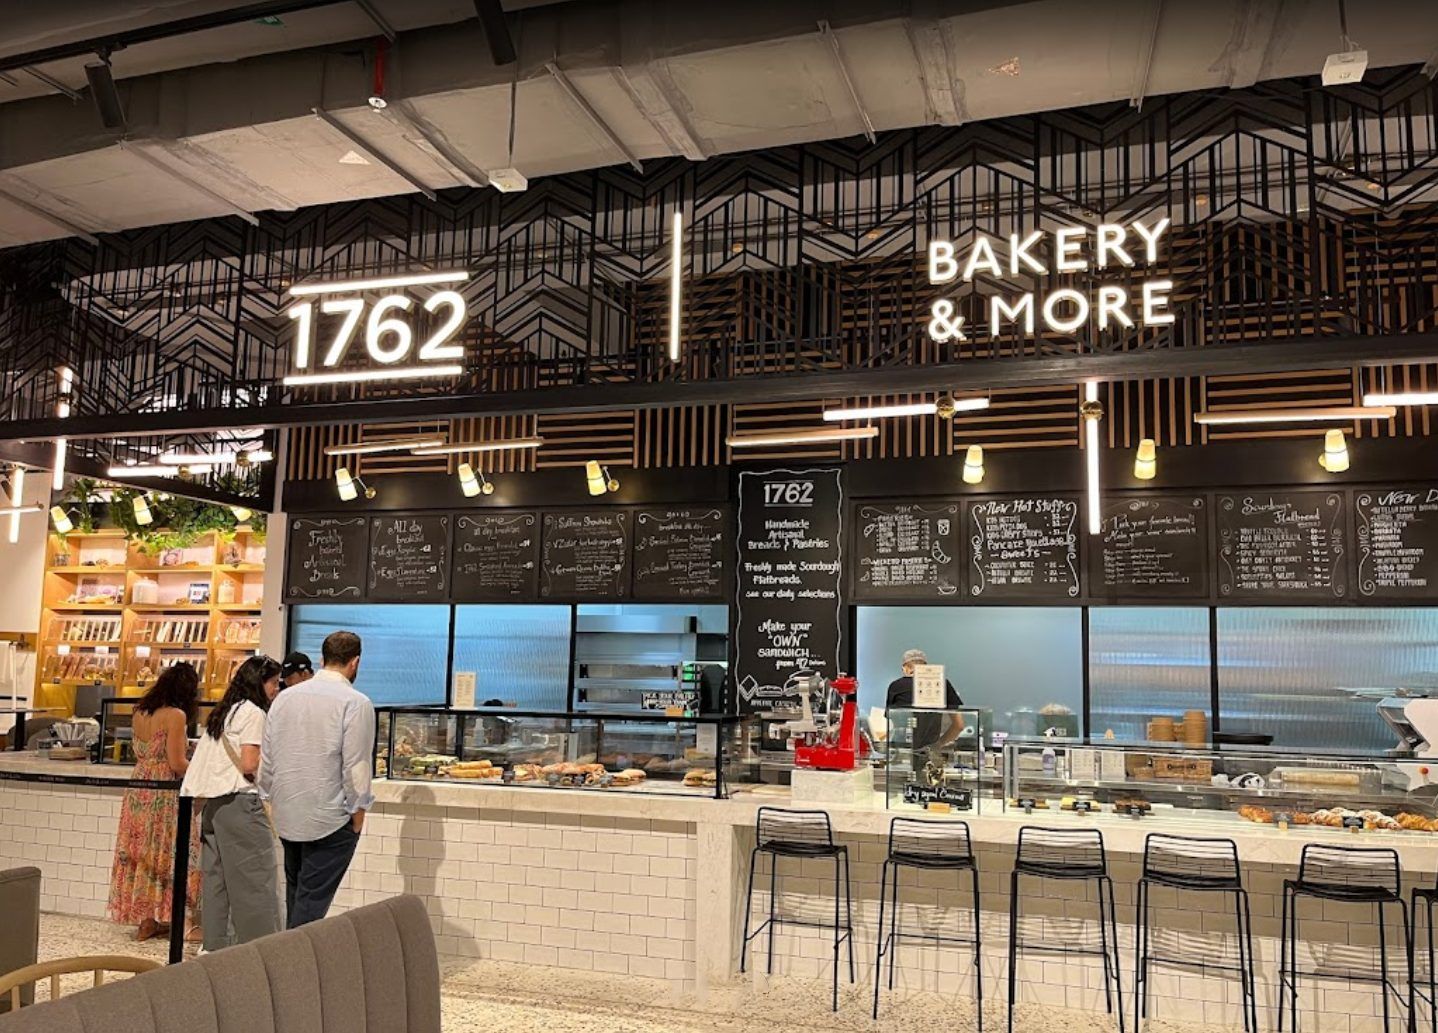
Bakery & More by 1762A-106Nakheel Mall, DubaiF&B, 2020
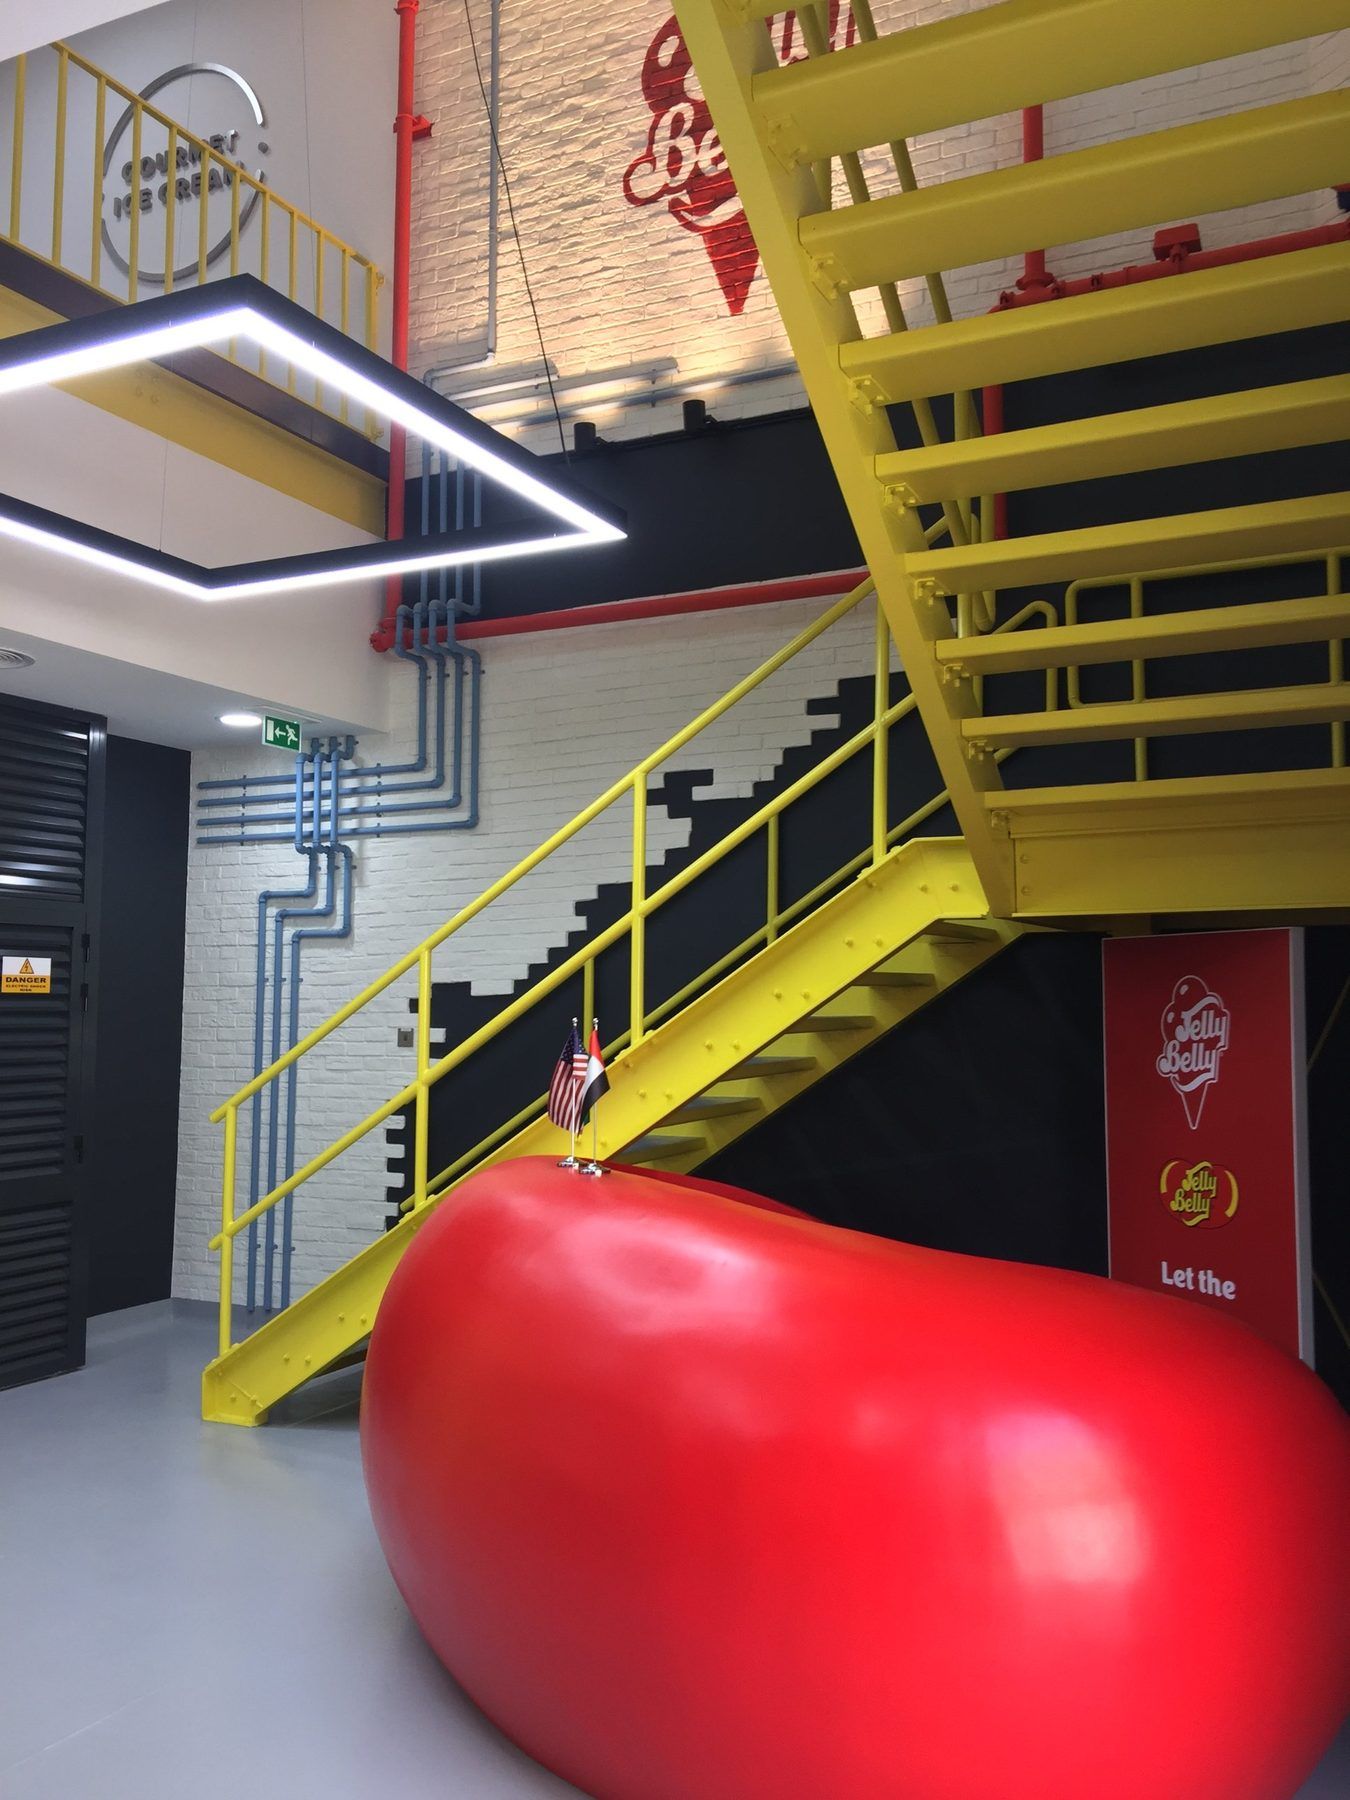
Jelly Belly Ice Cream FactoryA-107Al Quoz, DubaiWorkplace, 2018
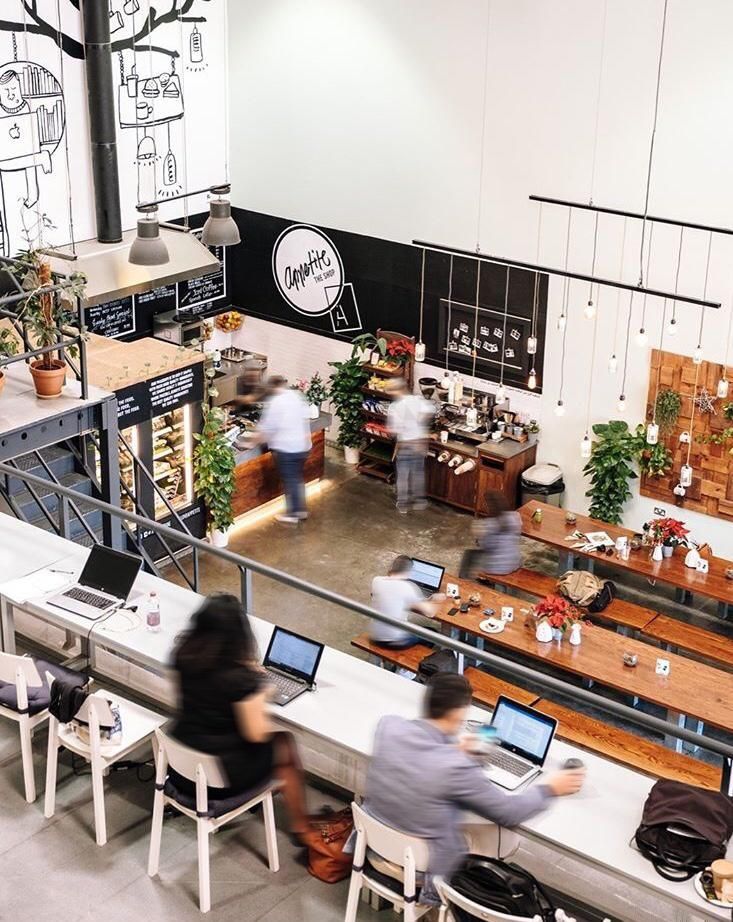
AppetiteA-108Alserkal Avenue, DubaiF&B, 2016
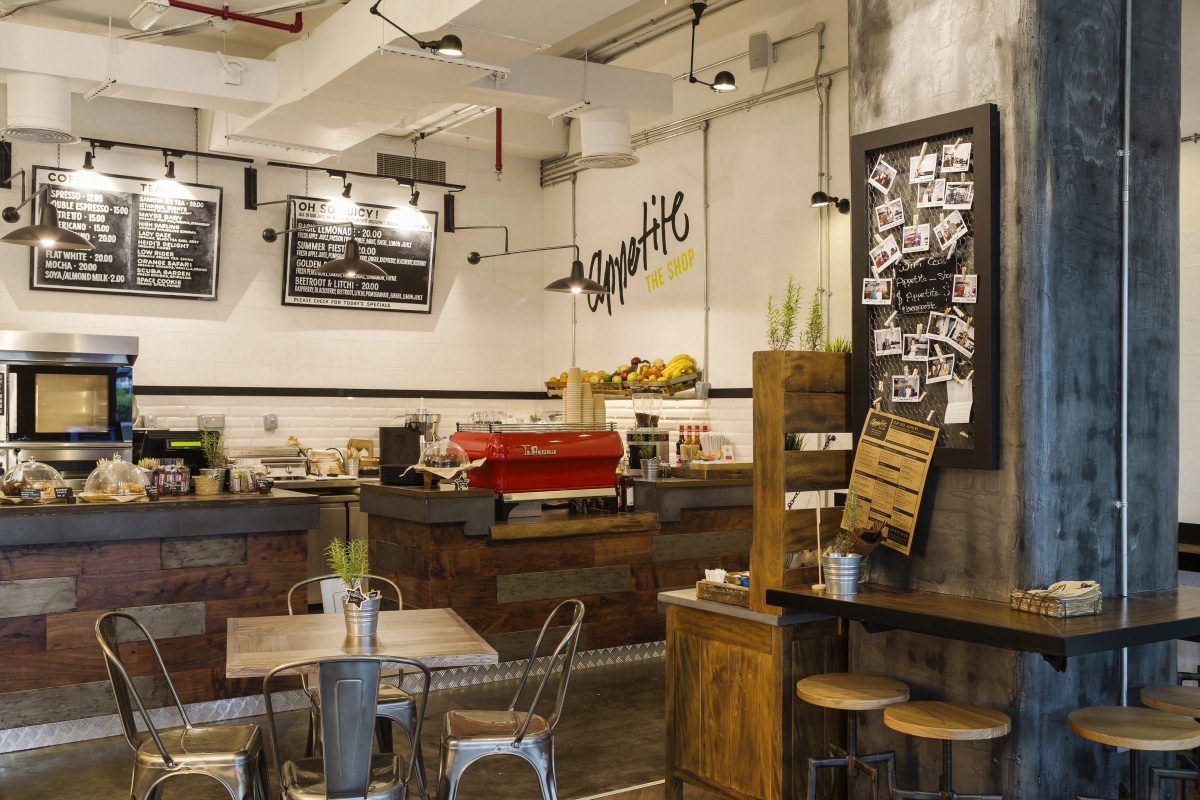
Appetite The ShopA-109Bay Avenue, DubaiF&B, 2015
Case study A-101: 1762 Stripped, One JLTShell to opening
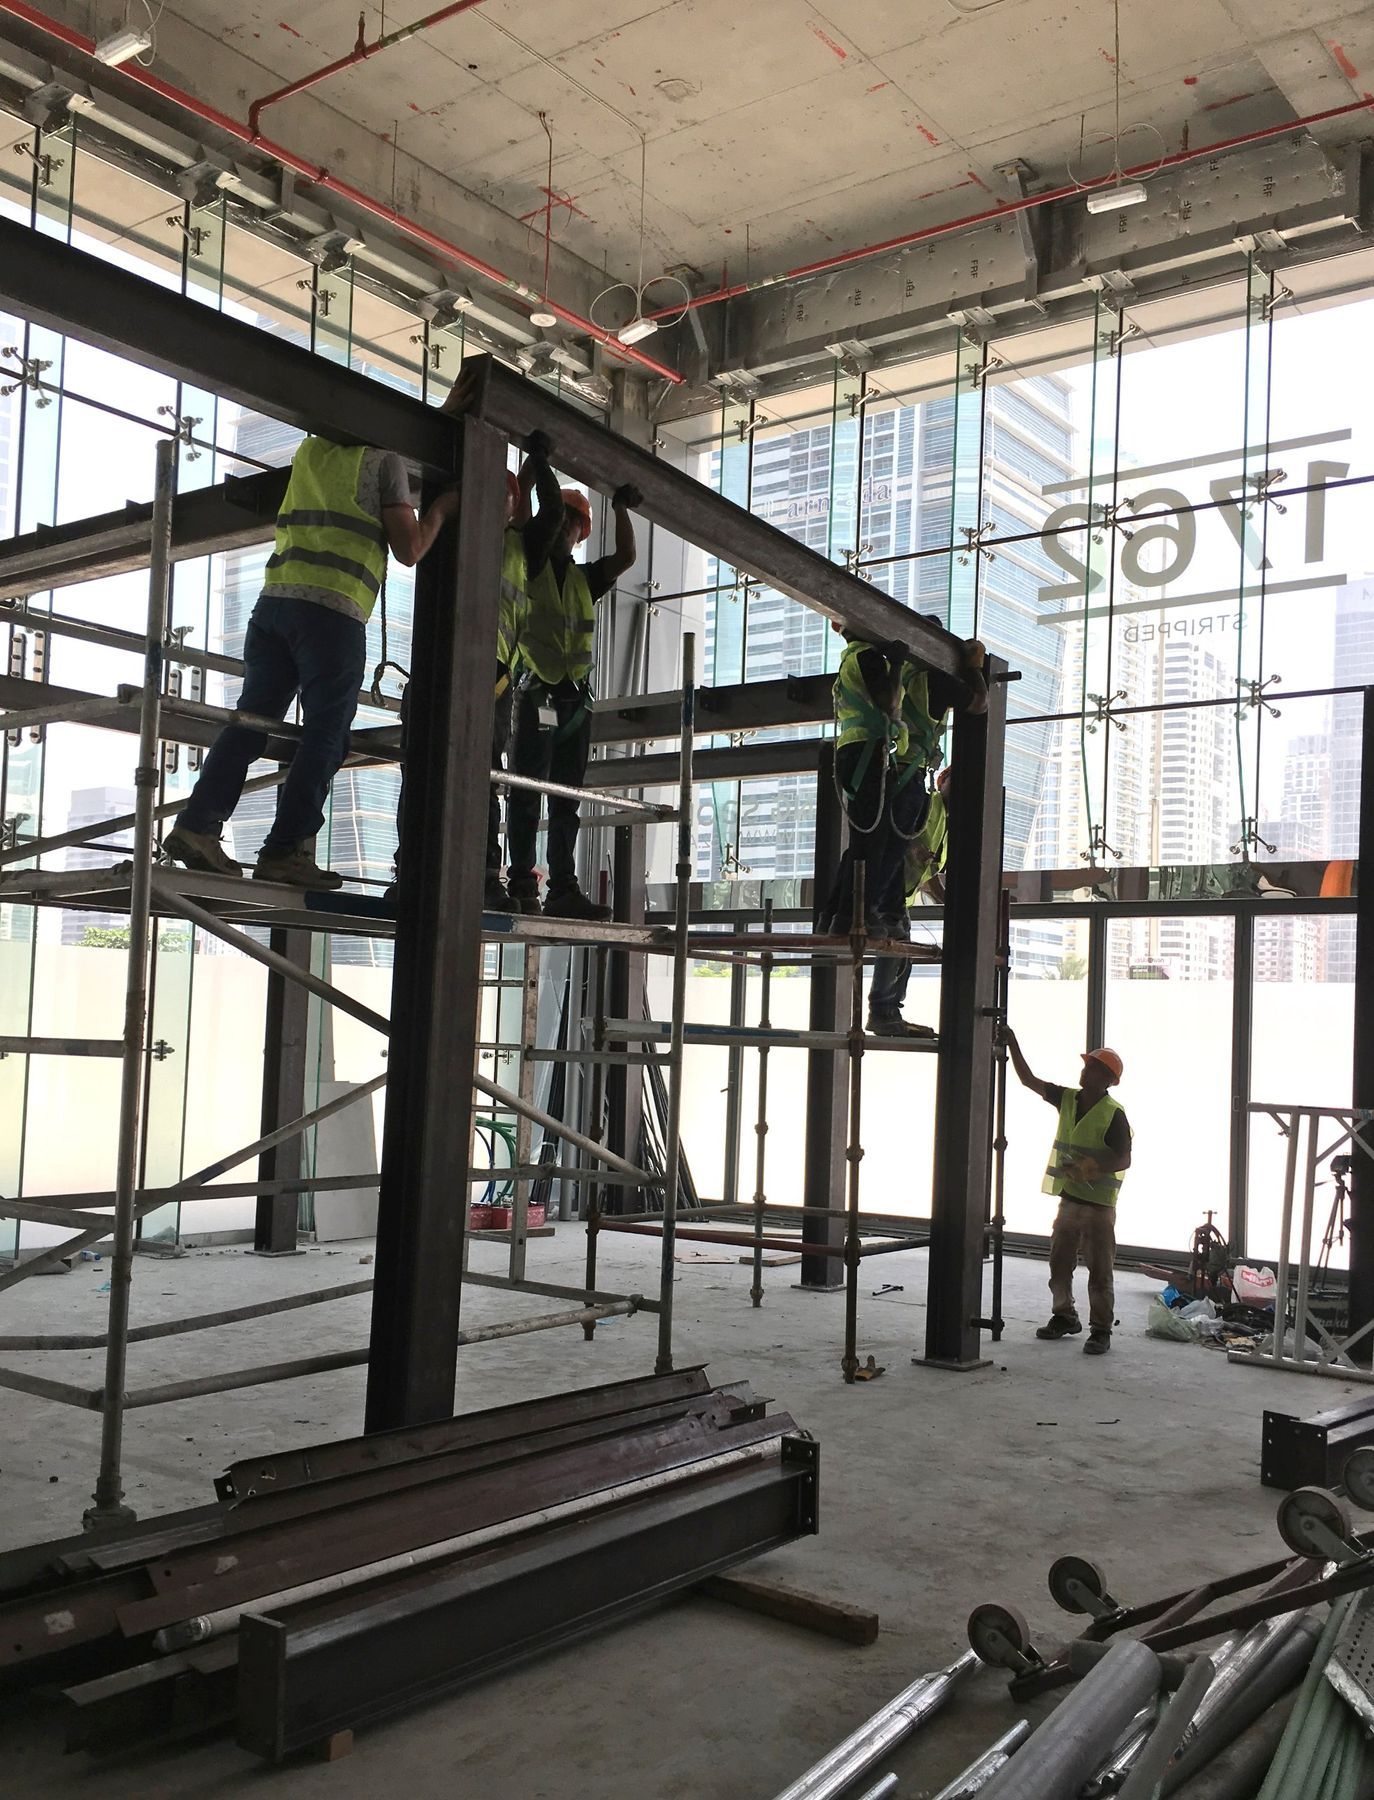 Before
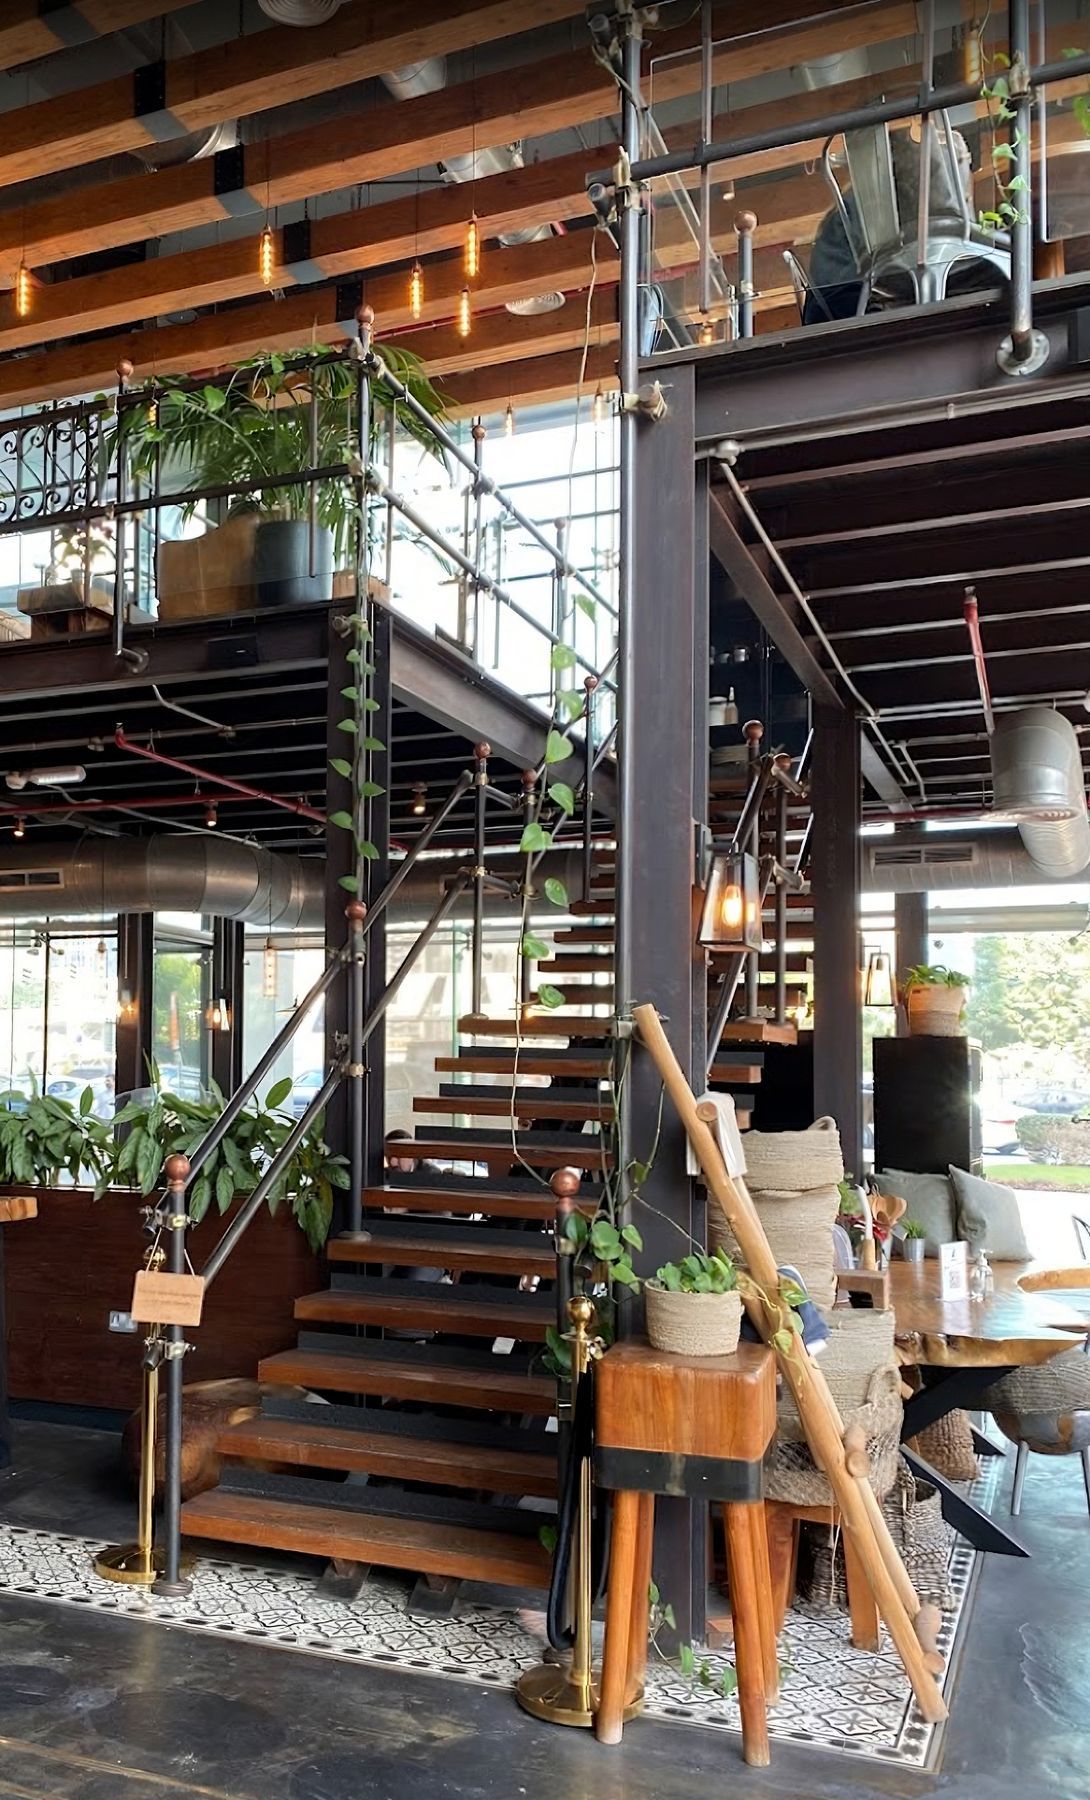 After
- Scope
- Design, steel mezzanine, joinery, fit-out
- Built
- Steel and joinery in our workshop
- Opened
- 2018
Case study A-102: Alfa Romeo, Yas Marina CircuitSite to showroom
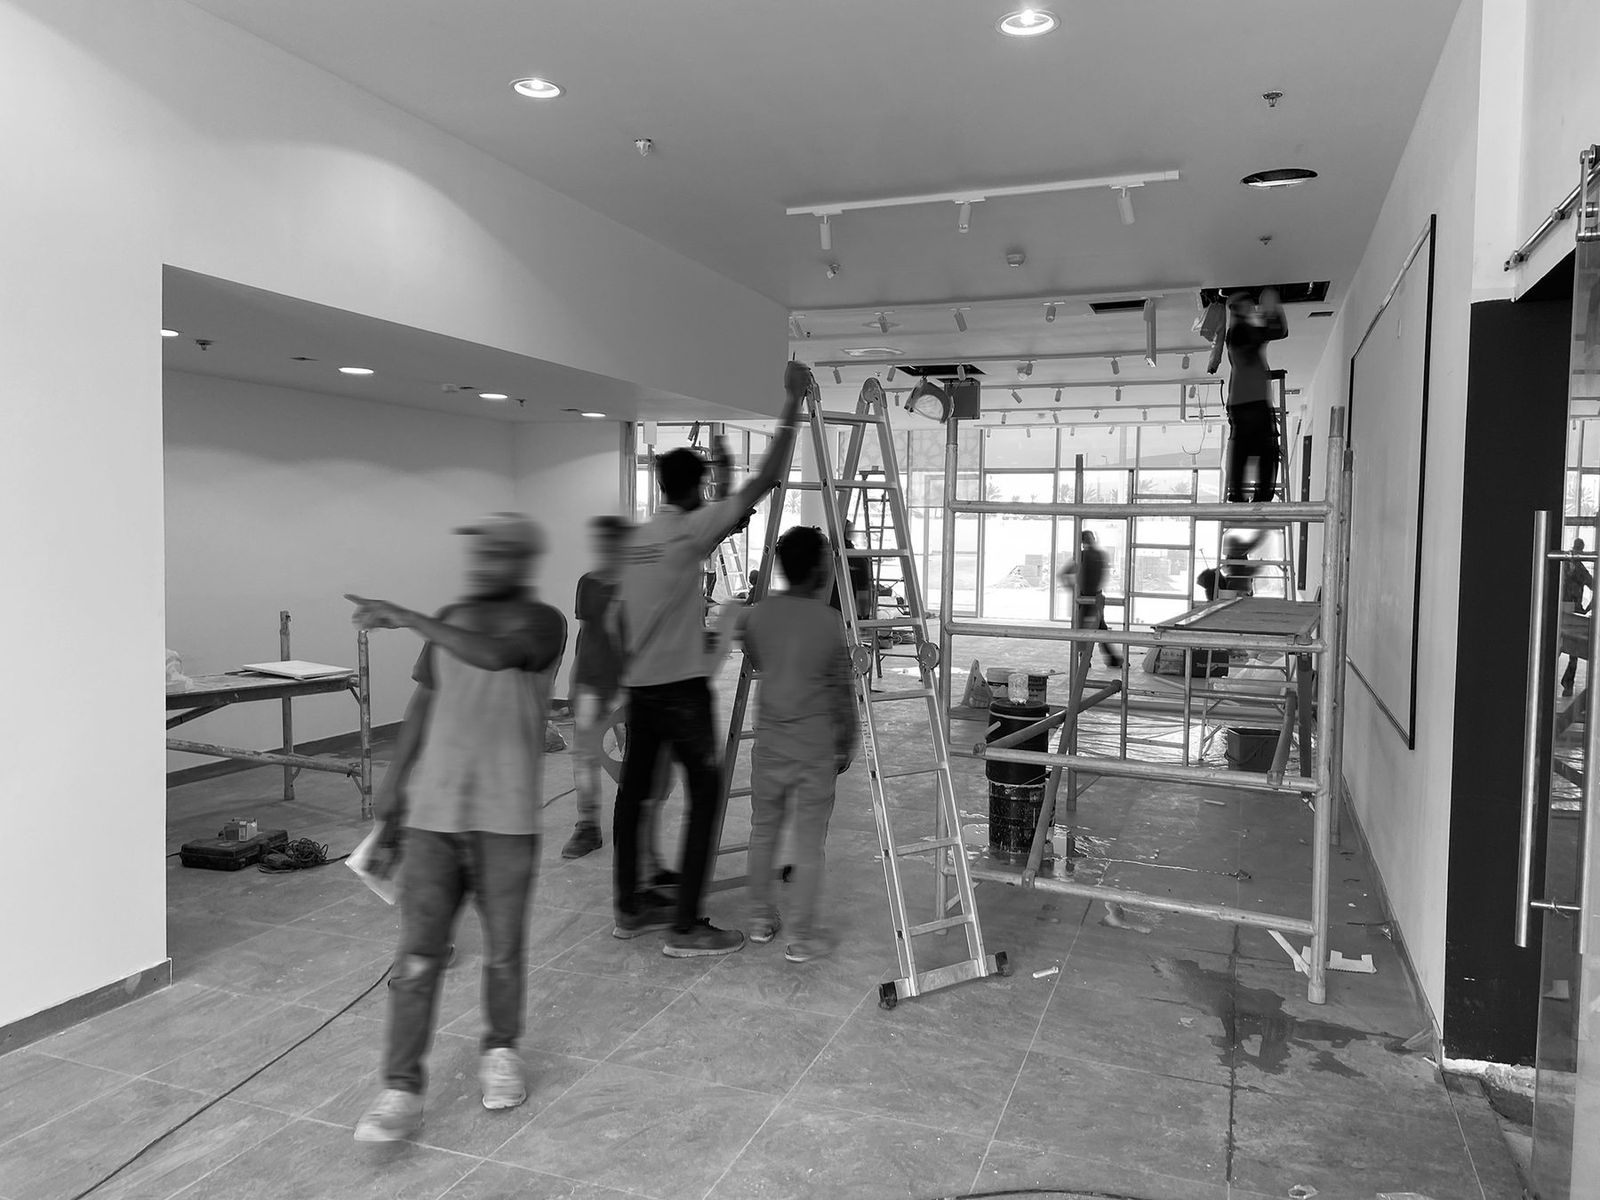
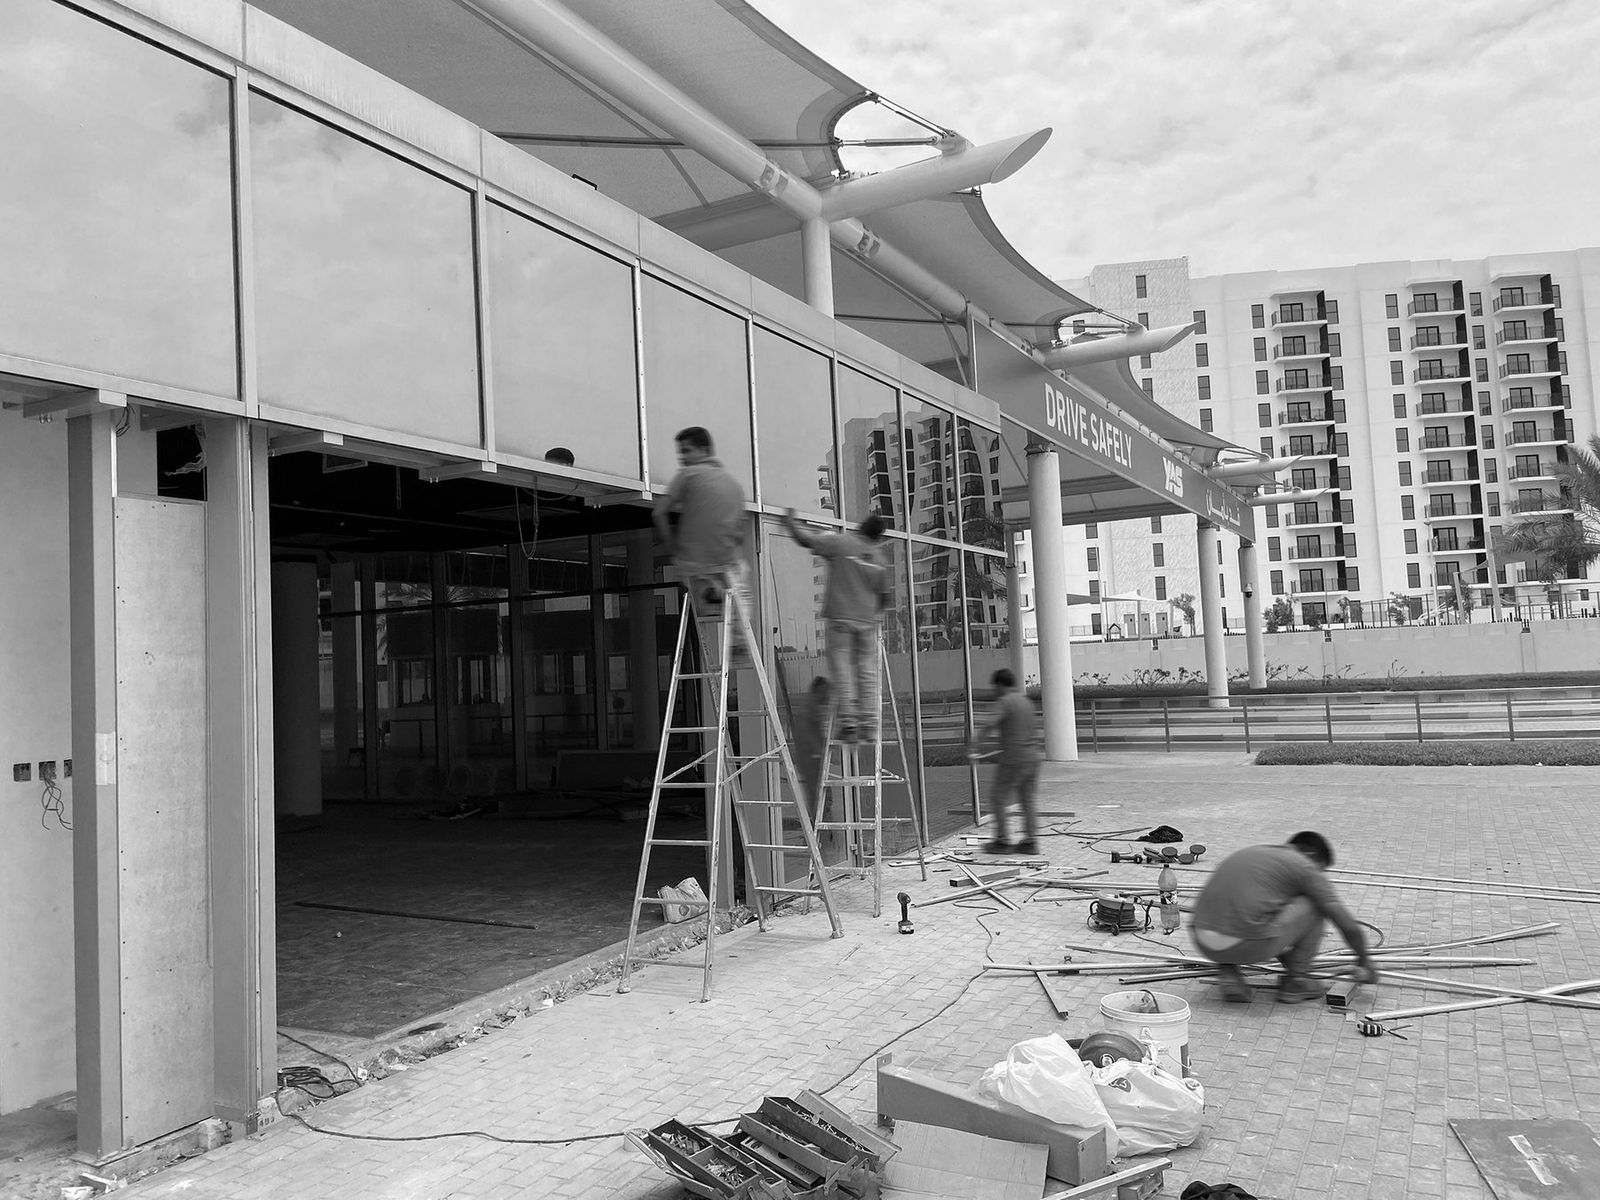 Before
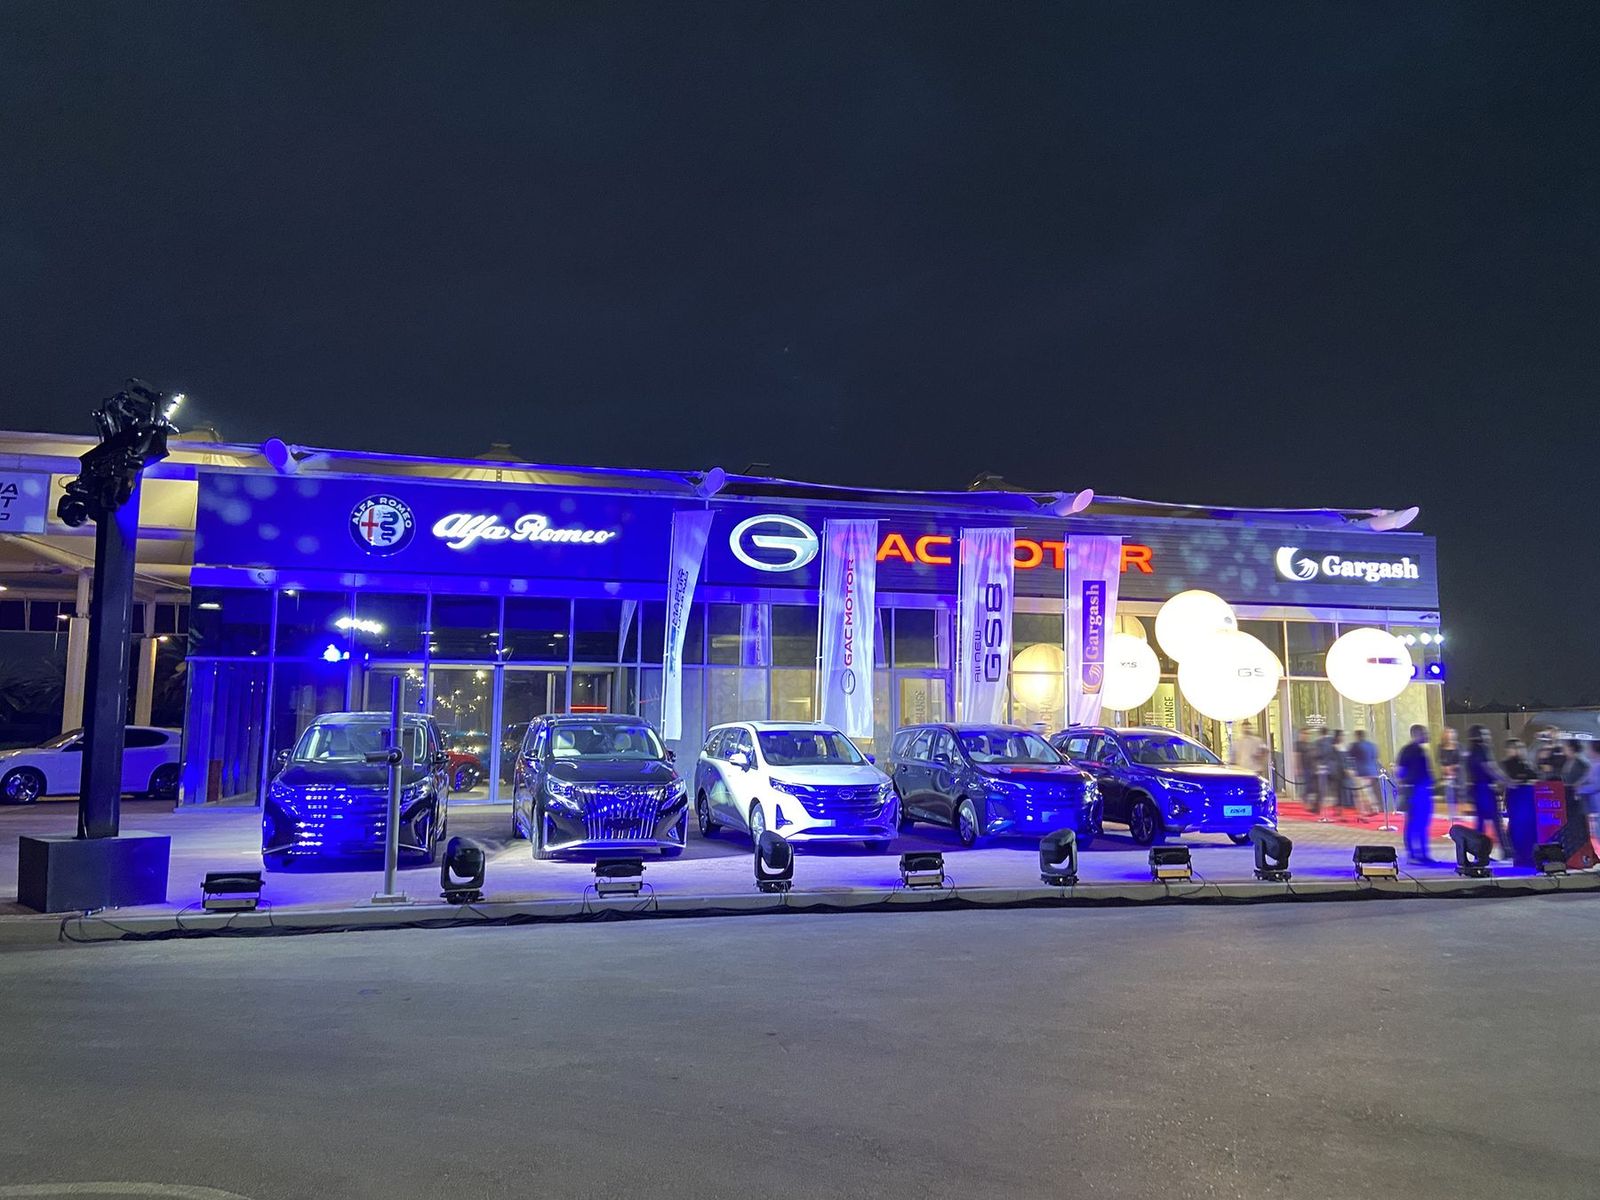 After
ServicesDesign and build, under one roof
Hire us for the design, the build or both. Most clients choose both: one contract, one team, no handover gaps.
Design
- Design consultationA site visit and an honest read on what your space, brief and budget allow.
- Concept and 3DLayouts, material palettes and 3D views you can sign off with confidence.
- Technical drawingsConstruction, joinery and MEP drawings ready for site.
- ApprovalsAuthority, landlord and mall permits, handled for you.
Build
- Turnkey fit-outCivil works, ceilings, flooring, finishes and fixtures by one contractor.
- Steel and joineryMezzanines, stairs, counters and furniture made in our own workshop.
- MEP coordinationLighting, power, HVAC and kitchen services coordinated on site.
- Project managementOne project manager, one programme, one point of contact to handover.
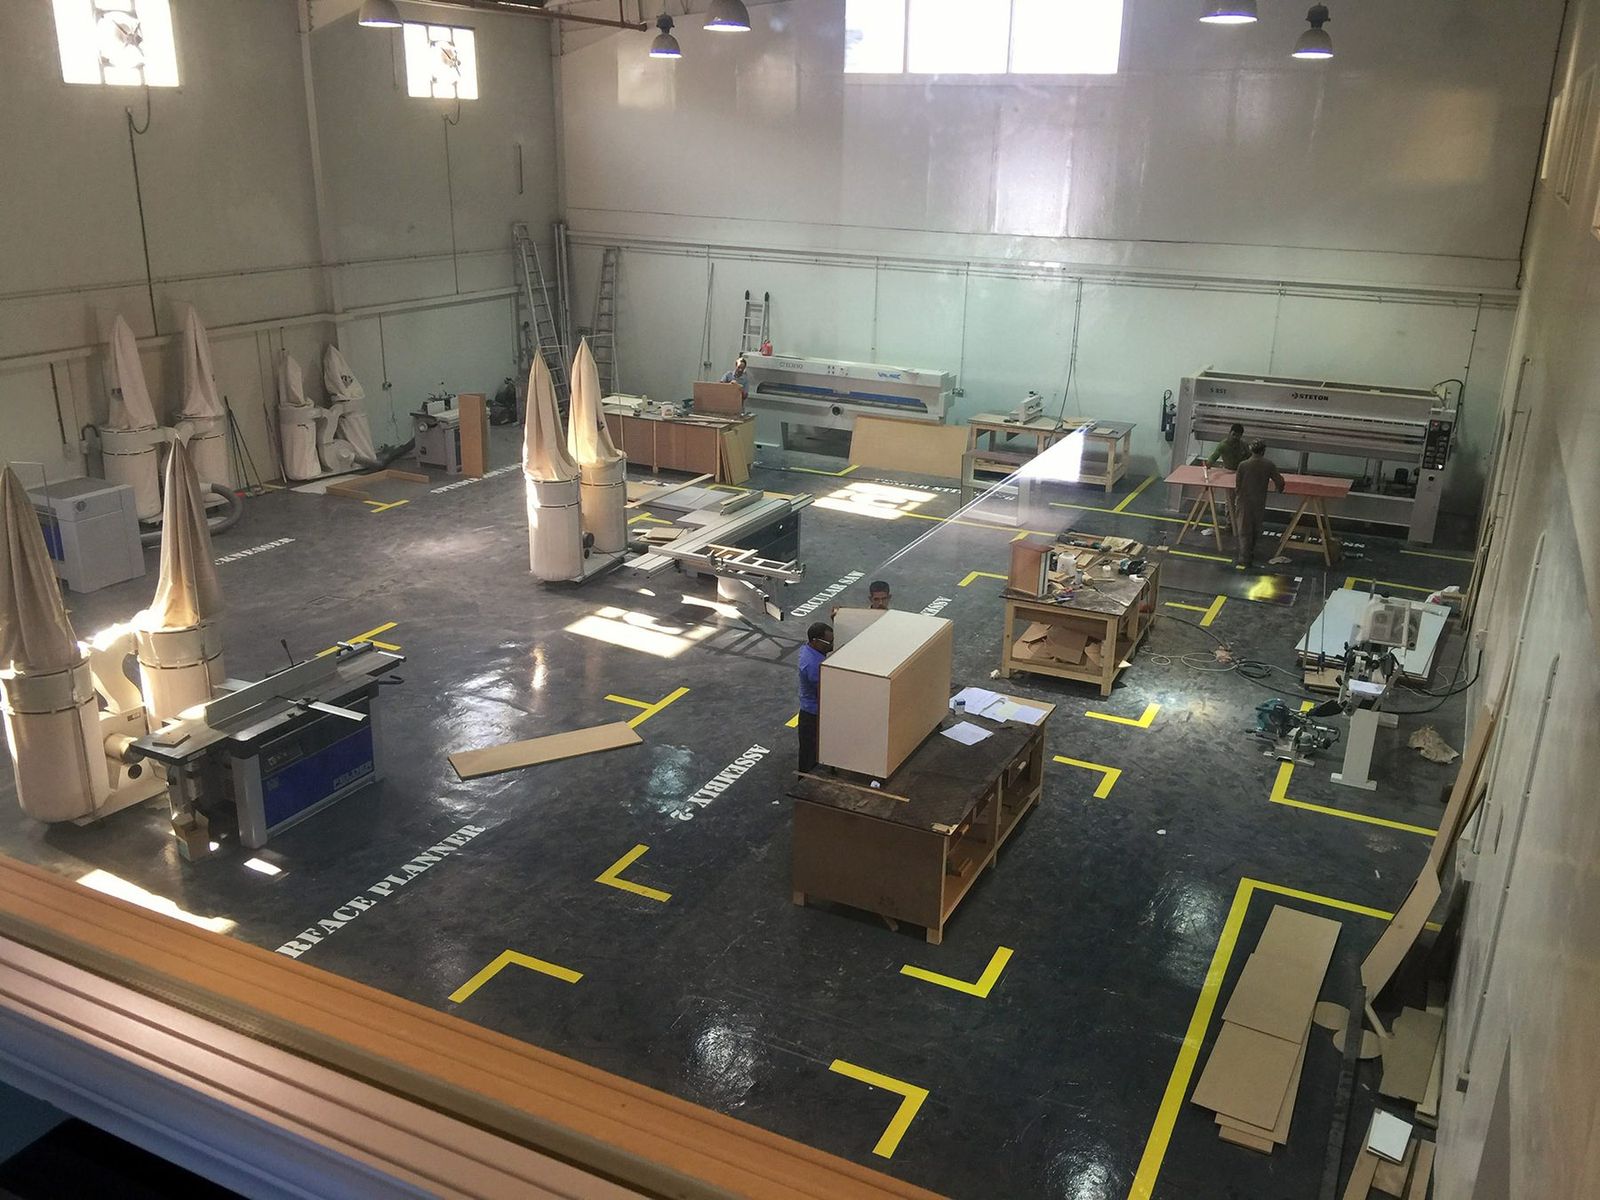
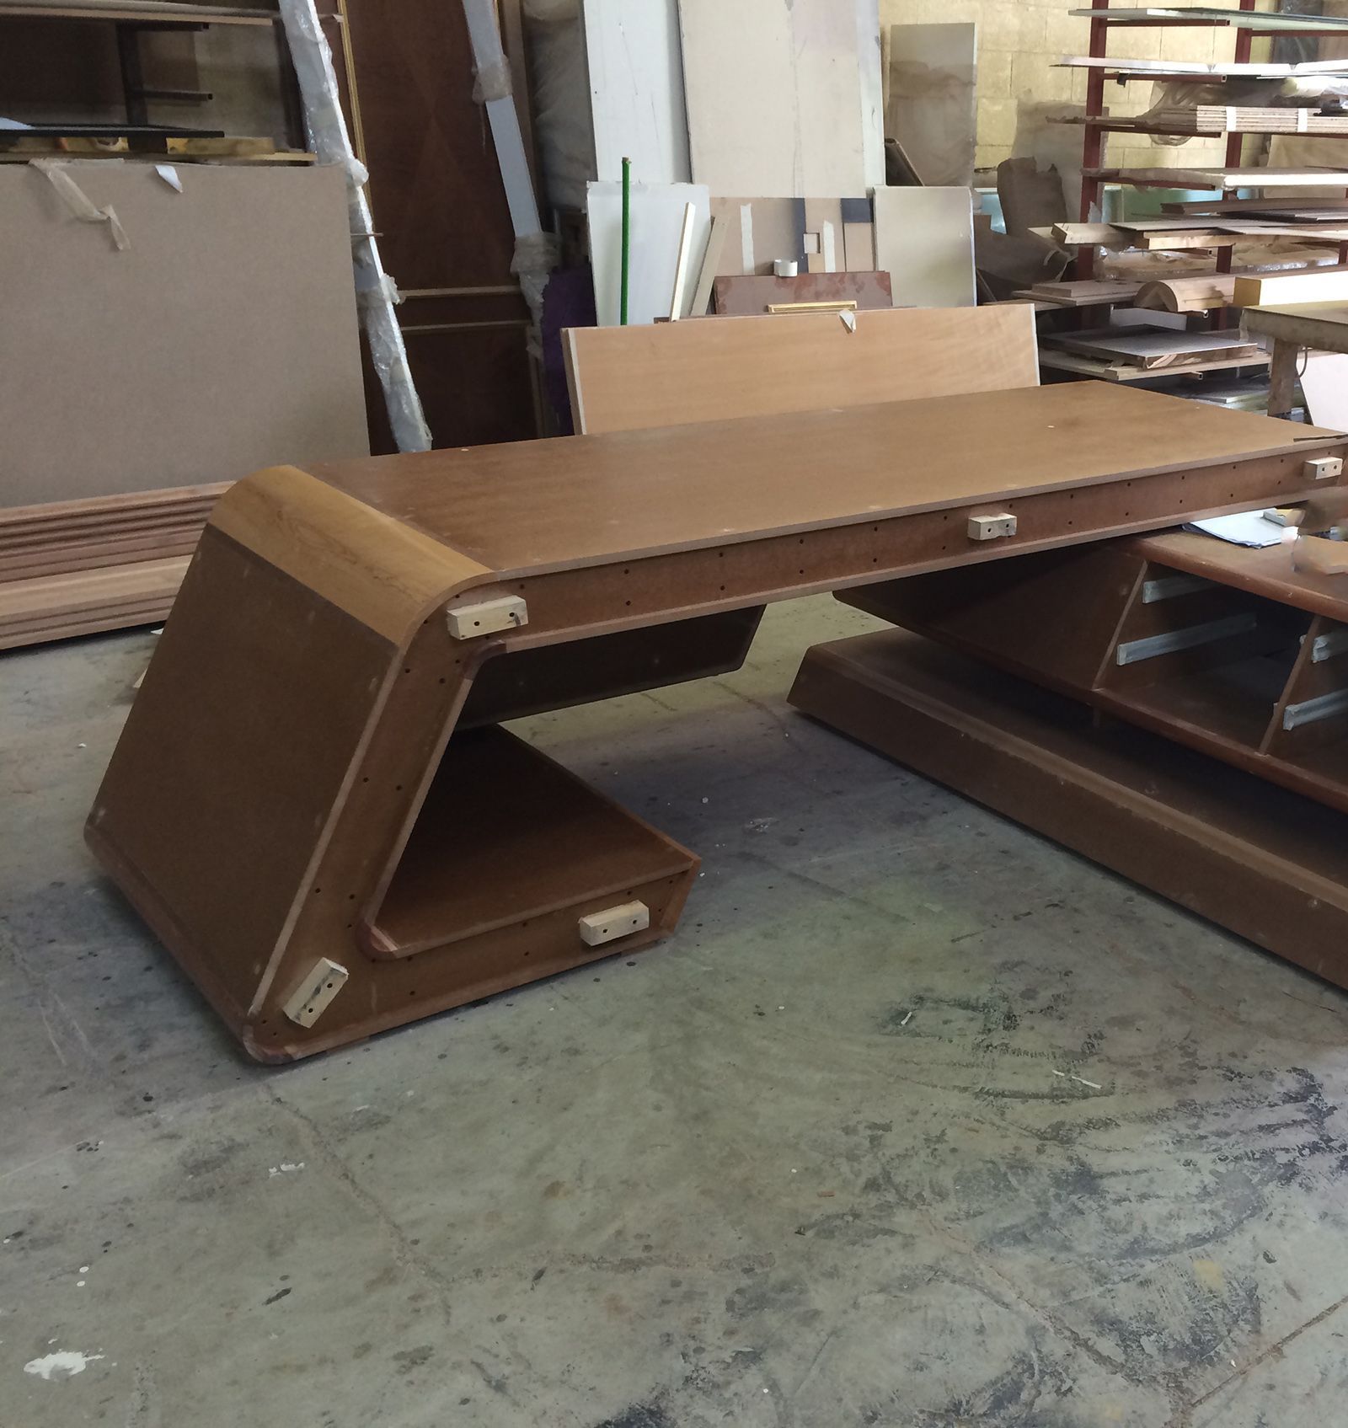
WorkshopSteel and timber, made here
Mezzanines, stairs, counters and furniture are made by our own team, so what we draw is exactly what gets built, on the programme we promised.
From brief to handoverSix stages, one team
01Brief and site visit
We measure the space, learn how it has to work and agree a budget range.
02Concept
Layout, mood and materials, shown as plans and 3D views.
03Drawings and approvals
Technical and MEP drawings, then authority, landlord and mall permits.
04Fabrication
Steel and joinery made in our own workshop, furniture and lighting ordered against the programme.
05Build
Site works, services, joinery and finishes, run by one project manager.
06Handover
Snagging, completion certificates and a space ready to open.
Spaces built forSince 2009
- 1762
- Air Arabia
- Alfa Romeo
- GAC Motor
- Jelly Belly
- Café Barbera
- The Climbing Goat
- Appetite
- Aqarco
- Subcool
- Q Group
- CBD
- Al Bait Al Dimashqi
- Al Jalboot
Have a space in mind?
Tell us what it is, roughly how big, and when you want to open. We reply within one working day.